BEAUTIFUL home lovingly maintained by it's original owners. Situated on a North/South facing lot, with MOUNTAIN VIEWS and a backyard paradise, boasting lush green grass, trees, and vibrant flowers. If you prefer outdoor entertaining over a pool, then this is the perfect space for you. Imagine relaxing on the raised patio area, complete with a built-in fireplace, BBQ, fridge, and even a top-of-the-line wood-fired pizza oven! This 4 br, 2.5 bath single level home is one of the most popular floor plans in Sienna Canyon, with master split from other bedrooms. Enter the living/dining room with floor to ceiling windows and views to the back. Kitchen opens to family room, and features granite counters, gas cook-top, double ovens & stainless appliances. New TRANE A/C's '22 and fresh paint 2023! Award winning McDowell Mountain Ranch is a premier master planned community located in North Scottsdale. Situated at the foothills of the McDowell Mountains, enjoy the beautiful desert serenity, yet also have all the conveniences of living "in-town" just outside the neighborhood. The 101 Freeway is 5 minutes away, as well as restaurants, shopping, groceries, and so much more!
This friendly neighborhood features 2 heated community pools/spas, playgrounds, basketball courts, tennis courts and one of the best Pickleball leagues in town! The HOA hosts several events throughout the year for everyone to enjoy and connect with neighbors.
Numerous trails, both paved & unpaved that meander throughout the community. McDowell Mountain Golf Club, designed by Phil Mickelson with the clubhouse & restaurant is open to the public. The City of Scottsdale Aquatic Center w/lazy river & Library is close by in addition to miles and miles of hiking, biking & equestrian trails at the landmark Gateway to the McDowell Sonoran Preserve trailhead
Sold for $1,327,500
$1,327,500
10793 E GELDING Drive, Scottsdale, AZ 85255
4beds
2,936sqft
Single Family Residence
Built in 2000
10,656 Square Feet Lot
$1,423,300 Zestimate®
$452/sqft
$4,896 Estimated rent
Home value
$1,423,300
$1.32M - $1.54M
$4,896/mo
Zestimate® history
Owner options
List your home for rent
$4,896/mo
Rent Zestimate®
Find your next renter with Zillow Rental Manager. Plus, with online applications, you can quickly screen prospective tenants – for free.
$4,896/mo
Rent Zestimate®
Refinance and save
$6,207/mo
Est. payment
Refinancing to a lower rate could help reduce your monthly payments and save thousands over the life of the loan.
$6,207/mo
Est. payment
Explore your selling options
Work with a Zillow partner agent
Leverage their expertise and Zillow's premium Showcase listings to get your home seen by more buyers.
Get startedList with your own agent
Get your home in front of millions of buyers by listing it on Zillow.
Learn how to do itSell it yourself
Take full control of how buyers see your home on Zillow by listing For Sale by Owner (FSBO).
List your homeWhat's special
Tennis courtsMountain viewsBuilt-in fireplaceFresh paintRaised patio areaLush green grassFloor to ceiling windows
Zillow last checked:
Listing updated:
Listed by:
Christine M Espinoza 602-989-7492,
RE/MAX Fine Properties
Bought with:
Abby Koehler, SA671049000
RE/MAX Fine Properties
Josef M Szabo, SA519068000
RE/MAX Fine Properties
Source: ARMLS,MLS#: 6624760
Facts & features
Interior
Bedrooms & bathrooms
- Bedrooms: 4
- Bathrooms: 3
- Full bathrooms: 2
- 1/2 bathrooms: 1
Heating
- Natural Gas
Cooling
- Central Air
Appliances
- Included: Dryer, Washer, Water Softener Owned, Refrigerator, Built-in Microwave, Dishwasher, Disposal, Gas Range, Gas Oven, Gas Cooktop
- Laundry: Inside
Features
- High Speed Internet, Granite Counters, Double Vanity, Breakfast Bar, 9+ Flat Ceilings, No Interior Steps, Kitchen Island, Pantry, Full Bth Master Bdrm, Separate Shwr & Tub
- Flooring: Carpet, Tile, Wood
- Windows: Double Pane Windows
- Has basement: No
- Number of fireplaces: 2
- Fireplace features: Exterior Fireplace, Family Room
Interior area
- Total structure area: 2,936
- Total interior livable area: 2,936 sqft
Property
Parking
- Total spaces: 3
- Parking features: Garage Door Opener, Attch'd Gar Cabinets
- Garage spaces: 3
Features
- Stories: 1
- Patio & porch: Covered, Patio
- Exterior features: Playground, Built-in Barbecue
- Pool features: None
- Spa features: None
- Fencing: Block,Wrought Iron
- Has view: Yes
- View description: Mountain(s)
Lot
- Size: 10,656 Square Feet
- Features: Borders Common Area, North/South Exposure, Sprinklers In Rear, Sprinklers In Front, Desert Back, Desert Front, Auto Timer H2O Front, Auto Timer H2O Back
Details
- Parcel number: 21765457
Construction
Type & style
- Home type: SingleFamily
- Property subtype: Single Family Residence
Materials
- Stucco, Wood Frame, Painted
- Roof: Tile
Condition
- Year built: 2000
Details
- Builder name: DELL WEBB/ COVENTRY
Utilities & green energy
- Sewer: Public Sewer
- Water: City Water
Community & HOA
Community
- Features: Pool, Golf, Pickleball, Community Spa, Community Spa Htd, Tennis Court(s), Playground, Biking/Walking Path
- Security: Fire Sprinkler System
- Subdivision: SIENNA CANYON
HOA
- Has HOA: Yes
- Services included: Maintenance Grounds
- HOA fee: $141 quarterly
- HOA name: McDowell Mountain
Location
- Region: Scottsdale
Financial & listing details
- Price per square foot: $452/sqft
- Tax assessed value: $1,010,000
- Annual tax amount: $4,358
- Date on market: 11/3/2023
- Cumulative days on market: 46 days
- Listing terms: Cash,Conventional,VA Loan
- Ownership: Fee Simple
Price history
| Date | Event | Price |
|---|---|---|
| 12/19/2023 | Sold | $1,327,500-1.7%$452/sqft |
Source:  ARMLS #6624760 Report a problem ARMLS #6624760 Report a problem | ||
| 11/7/2023 | Contingent | $1,350,000$460/sqft |
Source: ARMLS #6624760 Report a problem | ||
| 11/3/2023 | Listed for sale | $1,350,000+252.8%$460/sqft |
Source: ARMLS #6624760 Report a problem | ||
| 10/31/2000 | Sold | $382,624$130/sqft |
Source: Public Record Report a problem | ||
Public tax history
| Year | Property taxes | Tax assessment |
|---|---|---|
| 2025 | $4,594 +5% | $101,000 -1.3% |
| 2024 | $4,377 +1.3% | $102,280 +52.2% |
| 2023 | $4,320 +5.3% | $67,188 +1.4% |
| 2022 | $4,104 -13.2% | $66,260 +7.1% |
| 2021 | $4,727 +3.9% | $61,860 +3.7% |
| 2020 | $4,550 +3.4% | $59,680 +4.7% |
| 2019 | $4,399 | $57,000 +4.3% |
| 2018 | $4,399 +4.8% | $54,630 +2.9% |
| 2017 | $4,198 +6.4% | $53,110 +1.6% |
| 2016 | $3,946 +4.3% | $52,280 +2.8% |
| 2015 | $3,784 | $50,880 +17.5% |
| 2014 | -- | $43,310 +2% |
| 2013 | -- | $42,470 |
| 2012 | -- | $42,470 -7.5% |
| 2011 | -- | $45,920 -11.5% |
| 2010 | -- | $51,880 -22.7% |
| 2009 | -- | $67,130 -4.3% |
| 2008 | -- | $70,150 +8.2% |
| 2007 | -- | $64,850 +62.5% |
| 2006 | -- | $39,900 |
| 2005 | -- | $39,900 +18.8% |
| 2004 | -- | $33,600 |
| 2003 | -- | $33,600 +5.3% |
| 2002 | -- | $31,900 |
Find assessor info on the county website
Neighborhood: 85255
Nearby homes
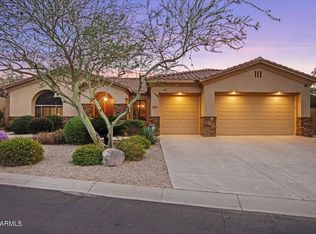
- $1,363,0004 bd3 ba2.7k sqft10805 E Gelding Dr, Scottsdale, AZ 85255Sold
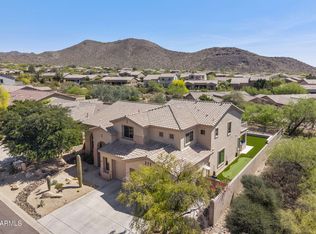
- $1,556,0005 bd4 ba3.8k sqft10785 E Gelding Dr, Scottsdale, AZ 85255Sold
- $1,424,3004 bd2 ba2.9k sqft10787 E Redfield Rd, Scottsdale, AZ 85255Off Market
- $1,426,4004 bd3 ba2.9k sqft10817 E Gelding Dr, Scottsdale, AZ 85255Off Market
- $1,498,6006 bd3 ba3.8k sqft10798 E Gelding Dr, Scottsdale, AZ 85255Off Market
- $1,342,9004 bd2 ba2.9k sqft10790 E Gelding Dr, Scottsdale, AZ 85255Off Market
- $1,509,500-- bd4 ba3.8k sqft10806 E Gelding Dr, Scottsdale, AZ 85255Off Market
- $1,390,9004 bd2 ba2.9k sqft10777 E Gelding Dr, Scottsdale, AZ 85255Off Market
Nearby schools
GreatSchools rating
- 10/10Desert Canyon Elementary SchoolGrades: PK-5Distance: 1.1 mi
- 9/10Desert Canyon Middle SchoolGrades: 6-8Distance: 1.1 mi
- 10/10Desert Mountain High SchoolGrades: 9-12Distance: 3 mi
Schools provided by the listing agent
- Elementary: Desert Canyon Elementary
- Middle: Desert Canyon Middle School
- High: Desert Mountain High School
- District: Scottsdale Unified District
Source: ARMLS. This data may not be complete. We recommend contacting the local school district to confirm school assignments for this home.
Get a cash offer in 3 minutes
Find out how much your home could sell for in as little as 3 minutes with a no-obligation cash offer.
Estimated market value
$1,423,300
Get a cash offer in 3 minutes
Find out how much your home could sell for in as little as 3 minutes with a no-obligation cash offer.
Estimated market value
$1,423,300
- Arizona
- Maricopa County
- Scottsdale
- 85255
- 10793 E GELDING Drive
Nearby cities
Nearby neighborhoods
Nearby zip codes
Other Scottsdale Topics
