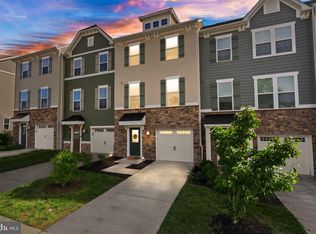
Backing to woodlands for ultimate privacy, this Ryan Homes “Mozart” Model - is an exceptional 3-bedroom, 2 full-bath, 2 half-bath townhome that’s brimming with thoughtful upgrades, designer touches, and move-in-ready appeal. Step inside and discover contemporary finishes throughout, including rich espresso-hued cabinetry, elegant, manufactured hardwood floors on every level, soft neutral paint, and an abundance of windows that brightens every space. The kitchen is a true showstopper, featuring a sleek 42” cabinetry, gleaming granite countertops, chic designer tile backsplashes, and stainless steel appliances. A large island provides bar seating, while the adjoining dining area provides plenty of space for all occasions. Unwind on the low-maintenance composite deck, where peaceful views of the wooded preserve await—no rear neighbors, just nature at your doorstep. Back inside, the inviting living room features twin windows that fill the space with natural light and the open layout is ideal for spending time with family and friends. A chic powder room completes the main level. Hardwood flooring continues upstairs and into the light filled primary suite boasting wooded views, a walk-in closet, and a luxurious ensuite bath with a dual sink vanity topped in shimmering granite and a glass enclosed shower. Two additional cheerful bedrooms, each with hardwood flooring, and one with amazing custom storage share access to the well appointed hall bath. The expansive lower level family room provides plenty of space for games, media, exercise and features a 2nd set of French doors opening to a covered area providing a serene, rain-protected spot to relax, garden, nature watch and enjoy the outdoors. This home offers a 1-car garage plus a driveway that fits two additional cars, ensuring plenty of parking for you and your guests. There’s also open guest parking nearby for added convenience. Additional highlights include a brand-new hot water heater, plus neutral finishes that let you add your personal touch with ease. Priced below market for a quick sale, this home invites you to move in and start living your best life today!
Sold for $550,000
Zillow last checked:
Listing updated:
Bought with:
Sunny Shin
Fairfax Realty 50/66 LLC
Source: Bright MLS,MLS#: VAPW2096528
Price history
| Date | Event | Price |
|---|---|---|
| 9/9/2025 | Listing removed | $2,950$2/sqft |
Source: Zillow Rentals Report a problem | ||
| 8/19/2025 | Listed for rent | $2,950$2/sqft |
Source: Zillow Rentals Report a problem | ||
| 8/5/2025 | Sold | $550,000$286/sqft |
Source:  Bright MLS #VAPW2096528 Report a problem Bright MLS #VAPW2096528 Report a problem | ||
| 6/26/2025 | Contingent | $550,000$286/sqft |
Source: Bright MLS #VAPW2096528 Report a problem | ||
| 6/12/2025 | Listed for sale | $550,000+12.2%$286/sqft |
Source: Bright MLS #VAPW2096528 Report a problem | ||
| 10/21/2022 | Sold | $490,000-1%$255/sqft |
Source: Bright MLS #VAPW2033748 Report a problem | ||
| 10/6/2022 | Pending sale | $495,000$258/sqft |
Source: Bright MLS #VAPW2033748 Report a problem | ||
| 9/9/2022 | Contingent | $495,000$258/sqft |
Source: Bright MLS #VAPW2033748 Report a problem | ||
| 9/2/2022 | Price change | $495,000-3.9%$258/sqft |
Source: Bright MLS #VAPW2033748 Report a problem | ||
| 7/29/2022 | Listed for sale | $515,000+33.3%$268/sqft |
Source: Bright MLS #VAPW2033748 Report a problem | ||
| 5/8/2017 | Sold | $386,337$201/sqft |
Source: Public Record Report a problem | ||

Get a cash offer in 3 minutes
Find out how much your home could sell for in as little as 3 minutes with a no-obligation cash offer.
Estimated market value
$554,500
