Skip main navigation
Off market
  • $232,300

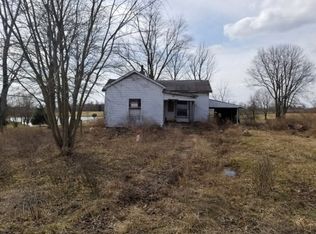
    10793 Markland Pike, Vevay, IN 47043

    3beds
    2baths
    1,812sqft
    SingleFamily
    Built in 1910
    1.93 Acres Lot
    $232,300 Zestimate®
    $128/sqft
    $1,092 Estimated rent

    Home value

    $232,300

    $195,000 - $269,000

    $1,092/mo

    Zestimate® history
    Loading
    Loading...

    Owner options

    List your home for rent

    $1,092/mo

    Rent Zestimate®

    Find your next renter with Zillow Rental Manager. Plus, with online applications, you can quickly screen prospective tenants – for free.

    Learn more

    $1,092/mo

    Rent Zestimate®

    Refinance and save

    $1,421/mo

    Est. payment

    Refinancing to a lower rate could help reduce your monthly payments and save thousands over the life of the loan.

    See today's rates

    $1,421/mo

    Est. payment

    Explore your selling options

    Work with a Zillow partner agent

    Leverage their expertise and Zillow's premium Showcase listings to get your home seen by more buyers.

    Get started

    List with your own agent

    Get your home in front of millions of buyers by listing it on Zillow.

    Learn how to do it

    Sell it yourself

    Take full control of how buyers see your home on Zillow by listing For Sale by Owner (FSBO).

    List your home

    What's special

    Large walk-in pantryCustom built cabinetryCustom cabinetryOak countertopsShiplap wallsElectric fireplace insertPellet stove

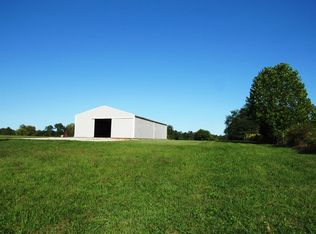
    It's your lucky day!! Sellers are moving South! Step inside this now 1 BR, 1 BA (possible 3 BD/2 BA)home with 5 year old metal roof, custom cabinetry, tongue/groove vaulted ceilings & shiplap walls. 10 year old electric furnace and central air along with a pellet stove & electric fireplace insert are included. Custom built cabinetry & beautiful, one of a kind oak countertops in bathroom & kitchen. Kitchen has a farmhouse style sink, large walk-in pantry, island/bar & all new appliances are included. 200 amp electric service and pex plumbing. ** The original part of the home (possible in-law suite) which is currently serving as his workshop has 2 bedrooms, living area, kitchen (will need cabinets), and a bathroom. 30 pool included but needs liner. ALSO included in price: side and back decks to be built, a 61 Ferris lawnmower, 75 TV, other TVs and some furniture, all building materials in shop and enough metal for a 30x40 pole building (you build)! Minutes to Hwy 101 and Markland Dam

    This property is off market, which means it's not currently listed for sale or rent on Zillow. This may be different from what's available on other websites or public sources.

    Facts & features

    Interior

    Bedrooms & bathrooms
    • Bedrooms: 3
    • Bathrooms: 2
    Heating
    • Other
    Features
    • Basement: None
    Interior area
    • Total interior livable area: 1,812 sqft

    Property

    Parking
    • Parking features: Garage - Attached
    Features
    • Levels: One
    Lot
    • Size: 1.93 Acres
    Details
    • Parcel number: 780916100002000003

    Construction

    Type & style
    • Home type: SingleFamily
    Materials
    • Frame
    • Foundation: Crawl/Raised
    • Roof: Metal
    Condition
    • Year built: 1910

    Utilities & green energy

    • Sewer: Septic Tank
    • Water: Public

    Community & neighborhood

    Location
    • Region: Vevay

    Other

    Other facts
    • Property Type: Residential
    • Appliances: Dishwasher, Dryer, Refrigerator, Washer, Oven/Range, Garbage Disposal
    • Cooling: Central Air, Ceiling Fans
    • Foundation: Block
    • Fencing Y/N: Yes
    • Heating: Electric, Forced Air, Pellet
    • Inside: Vaulted Ceiling, Natural Woodwork
    • Construction: Vinyl Siding
    • Roof: Metal
    • Sewer: Septic Tank
    • Water Source: Public
    • Windows: Double Hung, Vinyl, Double Pane, Single Hung
    • Fireplace: Insert, Electric, Pellet Stove
    • Architecture: Ranch
    • Road Surface: Blacktop
    • Pool: Above Ground
    • Levels: One
    • Laundry Level 1: Yes
    • Water Heating: Electric
    • Access: County Road
    • Kitchen: Island, Counter Bar, Eat-In, Vaulted Ceiling
    • Master Bathroom: Tub w/Shower
    • Master Bed: Vaulted Ceiling
    • Land Description: Cleared
    • Fencing/Misc: Wire
    • Driveway Type: Gravel
    • Road Frontage: 0.00
    • Total Rooms: 11
    • Living Room: 19x29 Level: 1
    • Semi-Annual Taxes: 143.02

    Price history

    DateEventPrice
    9/29/2022Listing removed--
    Source: MLS of Southeastern Indiana Report a problem
    7/19/2022Listed for sale$275,000$152/sqft
    Source: MLS of Southeastern Indiana #197675 Report a problem

    Public tax history

    YearProperty taxesTax assessment
    2025$346 +4.3%$101,900 +21.5%
    2024$332 -5.4%$83,900
    2023$351 +22.7%$83,900 -1.8%
    2022$286 +4.6%$85,400 +11.9%
    2021$273 +17.9%$76,300 +5%
    2020$232 +3.7%$72,700 +10.8%
    2019$224 -30.3%$65,600
    2018$321 +55.6%$65,600 +0.9%
    2017$206 +4.7%$65,000
    2016$197 +4.5%$65,000 +1.4%
    2014$188 +0.7%$64,100 -1.4%
    2013$187 -12.4%$65,000 -13.4%
    2012$214 +14.6%$75,100 +7%
    2011$186 +2.7%$70,200 +8.3%
    2010$182 -4.9%$64,800 -7.7%
    2009$191 -67.1%$70,200 +24%
    2007$581 +8.6%$56,600 -1.2%
    2006$535 $57,300 +41.5%
    2005-- $40,500

    Find assessor info on the county website

    Neighborhood: 47043

    Nearby schools

    GreatSchools rating
    Schools provided by the listing agent
    • District: Switzerland County

    Source: The MLS. This data may not be complete. We recommend contacting the local school district to confirm school assignments for this home.

    Get pre-qualified for a loan
    At Zillow Home Loans, we can pre-qualify you in as little as 5 minutes with no impact to your credit score.

    An equal housing lender. NMLS #10287.