Skip main navigation
Off market
Street View
  • $992,600

    10793 NW 111th Ave, Granger, IA 50109

    5beds
    4baths
    2,207sqft
    Residential
    Built in 2019
    0.97 Acres Lot
    $992,600 Zestimate®
    $450/sqft
    $3,672 Estimated rent

    Home value

    $992,600

    $923,000 - $1.07M

    $3,672/mo

    Zestimate® history
    Loading
    Loading...

    Owner options

    List your home for rent

    $3,672/mo

    Rent Zestimate®

    Find your next renter with Zillow Rental Manager. Plus, with online applications, you can quickly screen prospective tenants – for free.

    Learn more

    $3,672/mo

    Rent Zestimate®

    Refinance and save

    $5,445/mo

    Est. payment

    Refinancing to a lower rate could help reduce your monthly payments and save thousands over the life of the loan.

    See today's rates

    $5,445/mo

    Est. payment

    Explore your selling options

    Work with a Zillow partner agent

    Leverage their expertise and Zillow's premium Showcase listings to get your home seen by more buyers.

    Get started

    List with your own agent

    Get your home in front of millions of buyers by listing it on Zillow.

    Learn how to do it

    Sell it yourself

    Take full control of how buyers see your home on Zillow by listing For Sale by Owner (FSBO).

    List your home

    What's special

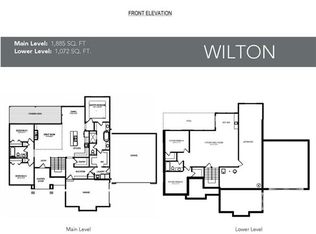
    Welcome home to this unique Farmhouse plan nestled among the trees at The Reserve at Jester Park! Enjoy morning coffee & outdoor gatherings on the spacious covered back deck w/ 2 sets of double doors into the house. The open floorplan is accentuated by 10' ceilings & vaulted through great room/kitchen. Beautiful custom trim details throughout. Kitchen features a large window above the sink, uninterrupted work space on the center island, stacked soft-close cabinets, wall oven/microwave combo, gas stovetop, stainless vent hood + butler pantry! Spacious open dining area w/ a formal touch for entertaining. Split bedroom plan w/ master + 2 addl bdrms. The spa-like master suite offers an abundance of natural light, oversized tile shower w/ dual shower heads, huge double-sink vanity, & a dream master closet. Convenient laundry room outside the master w/ sink & cabinets. The basement is your canvas: you can choose to do it yourself when the time is right or talk to us about finishing options!

    This property is off market, which means it's not currently listed for sale or rent on Zillow. This may be different from what's available on other websites or public sources.

    Facts & features

    Interior

    Bedrooms & bathrooms
    • Bedrooms: 5
    • Bathrooms: 4
    Heating
    • Forced air, Gas
    Cooling
    • Central
    Appliances
    • Included: Dishwasher, Microwave
    Features
    • 1st Flr Laundry, Cable TV, Carpeting, Smoke Detector, Vinyl, Tile, See Remarks
    • Flooring: Tile, Carpet, Linoleum / Vinyl
    • Basement: Finished
    • Has fireplace: Yes
    Interior area
    • Total interior livable area: 2,207 sqft

    Property

    Parking
    • Total spaces: 3
    • Parking features: Garage - Attached
    Features
    • Exterior features: Stone, Cement / Concrete
    Lot
    • Size: 0.97 Acres
    Details
    • Parcel number: 24000765000002

    Construction

    Type & style
    • Home type: SingleFamily
    • Property subtype: Residential
    Materials
    • concrete
    • Foundation: Concrete
    • Roof: Asphalt
    Condition
    • Year built: 2019

    Utilities & green energy

    • Sewer: Septic

    Community & HOA

    Location
    • Region: Granger

    Financial & listing details

    • Price per square foot: $450/sqft
    • Tax assessed value: $1,018,500
    • Annual tax amount: $13,352

    Price history

    DateEventPrice
    7/20/2020Listing removed$609,900$276/sqft
    Source: RE/MAX Concepts #599768 Report a problem
    7/20/2020Listed for sale$609,900$276/sqft
    Source: RE/MAX Concepts #599768 Report a problem
    7/20/2020Pending sale$609,900$276/sqft
    Source: RE/MAX Concepts #599768 Report a problem
    7/17/2020Sold$609,900$276/sqft
    Source: DMMLS #599768 Report a problem
    5/12/2020Price change$609,900+2.5%$276/sqft
    Source: RE/MAX Concepts #599768 Report a problem
    5/11/2020Pending sale$594,900$270/sqft
    Source: RE/MAX Concepts #599768 Report a problem
    1/2/2020Price change$594,900-3.3%$270/sqft
    Source: Keller Williams Ankeny Metro #581863 Report a problem
    11/4/2019Price change$614,900-0.8%$279/sqft
    Source: Keller Williams Ankeny Metro #581863 Report a problem
    5/8/2019Listed for sale$619,900+343.1%$281/sqft
    Source: Keller Williams Ankeny Metro #581863 Report a problem
    1/18/2019Listing removed$139,900$63/sqft
    Source: Keller Williams Ankeny Metro #551246 Report a problem
    1/15/2019Listed for sale$139,900$63/sqft
    Source: Keller Williams Ankeny Metro #551246 Report a problem

    Public tax history

    YearProperty taxesTax assessment
    2025$13,352 +9.8%$1,018,500 +10.6%
    2024$12,158 +6.4%$921,300 +4%
    2023$11,424 -12.9%$886,100 +23%
    2022$13,112 +17.7%$720,600
    2021$11,140 +498.3%$720,600 +25.5%
    2020$1,862 +6550%$574,100 +489.4%
    2019$28 $97,400 +6958%
    2018$28 $1,380
    2017$28 $1,380
    Find assessor info on the county website

    Neighborhood: 50109

    Nearby schools

    GreatSchools rating
    Schools provided by the listing agent
    • District: Johnston

    Source: The MLS. This data may not be complete. We recommend contacting the local school district to confirm school assignments for this home.

    Get pre-qualified for a loan
    At Zillow Home Loans, we can pre-qualify you in as little as 5 minutes with no impact to your credit score.

    An equal housing lender. NMLS #10287.

    Sell for more on Zillow
    Get a Zillow Showcase℠ listing at no additional cost and you could sell for .
    $992,600
    2% more
    +$19,852
    With Zillow Showcase(estimated)
    $1,012,452