Skip main navigation
Sold for $462,000
  • $462,000

    10793 White Diamond Point, Colorado Springs, CO 80908

    3beds
    1,773sqft
    Townhouse
    Built in 2022
    1,306.8 Square Feet Lot
    $461,200 Zestimate®
    $261/sqft
    $2,456 Estimated rent

    Home value

    $461,200

    $438,000 - $484,000

    $2,456/mo

    Zestimate® history
    Loading
    Loading...

    Owner options

    List your home for rent

    $2,456/mo

    Rent Zestimate®

    Find your next renter with Zillow Rental Manager. Plus, with online applications, you can quickly screen prospective tenants – for free.

    Learn more

    $2,456/mo

    Rent Zestimate®

    Refinance and save

    $2,770/mo

    Est. payment

    Refinancing to a lower rate could help reduce your monthly payments and save thousands over the life of the loan.

    See today's rates

    $2,770/mo

    Est. payment

    Explore your selling options

    Work with a Zillow partner agent

    Leverage their expertise and Zillow's premium Showcase listings to get your home seen by more buyers.

    Get started

    List with your own agent

    Get your home in front of millions of buyers by listing it on Zillow.

    Learn how to do it

    Sell it yourself

    Take full control of how buyers see your home on Zillow by listing For Sale by Owner (FSBO).

    List your home

    What's special

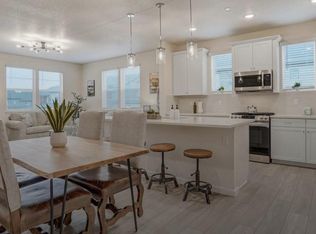
    Contemporary kitchenBreathtaking mountain viewsAmple closet spaceQuiet well-maintained communitySpacious primary suiteOpen-concept main levelEnd unit
    Welcome to Stylish, Low-Maintenance Living, Smart Home, in North Colorado Springs! Discover the perfect blend of comfort, convenience, and modern design. Located in a quiet, well-maintained community in a sought-after neighborhood with breathtaking mountain views. This home features include 3-bedrooms, 2.5-baths and a low-maintenance lifestyle with high-end finishes and easy access to the city’s top amenities. Step inside to an open-concept main level featuring luxury vinyl plank flooring, a bright living room with large windows, and a contemporary kitchen equipped with stainless steel appliances, a center island, and granite countertops. Upstairs, the spacious primary suite features a walk-in closet and an en-suite bath with dual vanities and a walk-in shower. Two additional bedrooms share a full bath and both have ample closet space. Upper area is complete with and loft desk area and a spacious laundry room. The two-car attached garage provides convenience and extra storage on this well situated end unit. Located in Academy School District 20 and just minutes from I-25. Walk to shopping, restaurants, and parks. This home offers an exceptional opportunity for buyers seeking style and simplicity in a growing community. Schedule your private tour today and experience the ease of modern Colorado living.

    Zillow last checked:

    Listing updated:

    Listed by:

    Tory Hoefar 719-660-9314,

    LIV Sotheby's International Realty CO Springs

    Bought with:

    Joshua Surver

    Exp Realty LLC

    Source: elevateMLS,MLS#: 4092313MLS Logo

    Facts & features

    Interior

    Bedrooms & bathrooms
    • Bedrooms: 3
    • Bathrooms: 3
    • Full bathrooms: 1
    • 3/4 bathrooms: 1
    • 1/2 bathrooms: 1
    Other
    • Level: Upper
    • Area: 168 Square Feet
    • Dimensions: 12 x 14
    Heating
    • Forced Air
    Cooling
    • Central Air
    Appliances
    • Included: Dishwasher, Disposal, Gas in Kitchen, Exhaust Fan, Microwave, Refrigerator, Self Cleaning Oven
    • Laundry: Electric Hook-up, Upper Level
    Features
    • 9Ft + Ceilings, Great Room, Breakfast Bar, Smart Home Door Locks, Smart Home Lighting, Smart Thermostat
    • Flooring: Carpet, Luxury Vinyl
    • Windows: Window Coverings
    • Has basement: No
    • Has fireplace: No
    • Fireplace features: None
    • Common walls with other units/homes: End Unit
    Interior area
    • Total structure area: 1,773
    • Total interior livable area: 1,773 sqft
    • Finished area above ground: 1,773
    • Finished area below ground: 0

    Property

    Parking
    • Total spaces: 2
    • Parking features: Attached, Even with Main Level, Garage Door Opener, Concrete Driveway
    • Attached garage spaces: 2
    Features
    • Levels: Two
    • Stories: 2
    • Entry location: Ground Floor
    • Exterior features: Auto Sprinkler System
    • Fencing: None
    • Has view: Yes
    • View description: Mountain(s), View of Pikes Peak
    Lot
    • Size: 1,306 sqft
    • Features: Level, See Remarks, HOA Required $, Landscaped
    Details
    • Parcel number: 6220403076

    Construction

    Type & style
    • Home type: Townhouse
    • Property subtype: Townhouse
    • Attached to another structure: Yes
    Materials
    • Masonite, Framed on Lot, Frame
    • Foundation: Crawl Space
    • Roof: Composite Shingle
    Condition
    • Existing Home
    • New construction: No
    • Year built: 2022

    Utilities & green energy

    • Water: Municipal
    • Utilities for property: Cable Connected, Electricity Connected, Natural Gas Connected, Phone Available

    Community & neighborhood

    Security
    • Security features: Smart Home Security System
    Community
    • Community features: Parks or Open Space, Shops, See Prop Desc Remarks, Landscape Maintenance
    Location
    • Region: Colorado Springs

    HOA & financial

    HOA
    • Has HOA: Yes
    • HOA fee: $99 monthly
    • Services included: Covenant Enforcement, Maintenance Grounds, Management, Snow Removal, Trash Removal, See Show/Agent Remarks

    Other

    Other facts
    • Listing terms: Cash,Conventional,FHA,VA Loan

    Price history

    DateEventPrice
    2/2/2026Sold$462,000-3.5%$261/sqft
    Source: elevateMLS #4092313 Report a problem
    12/22/2025Pending sale$479,000$270/sqft
    Source: REcolorado as distributed by MLS GRID #5457782 Report a problem
    12/22/2025Contingent$479,000$270/sqft
    Source: elevateMLS #4092313 Report a problem
    10/11/2025Listed for sale$479,000$270/sqft
    Source: elevateMLS #4092313 Report a problem
    10/10/2025Listing removed$479,000$270/sqft
    Source: elevateMLS #1610483 Report a problem
    9/16/2025Price change$479,000-2%$270/sqft
    Source: elevateMLS #1610483 Report a problem
    7/24/2025Price change$489,000-1.6%$276/sqft
    Source: elevateMLS #1610483 Report a problem
    6/10/2025Listed for sale$497,000+2.3%$280/sqft
    Source: elevateMLS #1610483 Report a problem
    10/12/2022Sold$486,035$274/sqft
    Source: Public Record Report a problem

    Public tax history

    YearProperty taxesTax assessment
    2024$2,808 +79.1%$30,610
    2023$1,568 +2%$30,610 +112.6%
    2022$1,538 $14,400 +5.5%
    2021-- $13,650 +526.1%
    2020$534 +107.7%$2,180
    2019$257 $2,180

    Find assessor info on the county website

    Neighborhood: Briargate

    Nearby schools

    GreatSchools rating
    Schools provided by the listing agent
    • Elementary: Mountain View
    • District: Academy-20

    Source: elevateMLS. This data may not be complete. We recommend contacting the local school district to confirm school assignments for this home.

    Get a cash offer in 3 minutes
    Find out how much your home could sell for in as little as 3 minutes with a no-obligation cash offer.
    Estimated market value
    $461,200
    Get a cash offer in 3 minutes
    Find out how much your home could sell for in as little as 3 minutes with a no-obligation cash offer.
    Estimated market value
    $461,200