Immaculately maintained 2 story beauty with 4 BDRMS, 3 total BATHS, loft, 2 family rooms plus formal living! This home features: REFRIGERATED AIR, new roof 2021, 2 new AC units 2022, freshly cleaned carpets, formal living room as you enter home with vaulted ceiling, open family room with fireplace. Kitchen with island, raised panel cabinets, SS appliances and dining area. Master bedroom located downstairs with walk in closet and fireplace. Master bathroom oasis with jetted tub, dual vanity and separate walk in shower. Staircase leads you to loft that overlooks formal living, BDRMS #2-#4 with ceiling fans, full bathroom and large family room. Backyard features: plush green grass, covered open patio, cemented walkway, close to schools, plus much, much more!
Sold
Price Unknown
10794 Katelyn Gray Cir, El Paso, TX 79924
4beds
2,298sqft
Single Family Residence
Built in 2006
8,712 Square Feet Lot
$277,100 Zestimate®
$--/sqft
$2,080 Estimated rent
Home value
$277,100
$258,000 - $296,000
$2,080/mo
Zestimate® history
Owner options
List your home for rent
$2,080/mo
Rent Zestimate®
Find your next renter with Zillow Rental Manager. Plus, with online applications, you can quickly screen prospective tenants – for free.
$2,080/mo
Rent Zestimate®
Refinance and save
Refinancing to a lower rate could help reduce your monthly payments and save thousands over the life of the loan.
Explore your selling options
Work with a Zillow partner agent
Leverage their expertise and Zillow's premium Showcase listings to get your home seen by more buyers.
Get startedList with your own agent
Get your home in front of millions of buyers by listing it on Zillow.
Learn how to do itSell it yourself
Take full control of how buyers see your home on Zillow by listing For Sale by Owner (FSBO).
List your homeWhat's special
Covered open patioCeiling fansDining areaOpen family roomPlush green grassMaster bedroom located downstairsVaulted ceiling
Zillow last checked:
Listing updated:
Listed by:
Jack Bumgardner 0523216 915-479-9407,
ERA Sellers & Buyers Real Esta
Bought with:
Jacalyn L. Perez, 0704111
ClearView Realty
Source: GEPAR,MLS#: 912110
Facts & features
Interior
Bedrooms & bathrooms
- Bedrooms: 4
- Bathrooms: 3
- Full bathrooms: 2
- 1/2 bathrooms: 1
Bedroom
- Level: Upper
Bedroom
- Level: Upper
Bedroom
- Level: Upper
Family room
- Level: Lower
Living room
- Level: Upper
Loft
- Level: Upper
Other
- Description: fireplace
- Features: With Bath
- Level: Lower
Heating
- 2+ Units, Central
Cooling
- Refrigerated
Appliances
- Included: Dishwasher, Free-Standing Gas Oven, Microwave
- Laundry: Electric Dryer Hookup, Washer Hookup
Features
- 2+ Living Areas, Ceiling Fan(s), Kitchen Island, Master Downstairs, MB Jetted Tub, Walk-In Closet(s)
- Flooring: Tile, Carpet
- Windows: Blinds
- Number of fireplaces: 2
Interior area
- Total structure area: 2,298
- Total interior livable area: 2,298 sqft
Property
Features
- Patio & porch: Covered, Open
- Exterior features: Walled Backyard, Back Yard Access
- Pool features: None
Lot
- Size: 8,712 Square Feet
- Features: Standard Lot
Details
- Additional structures: None
- Parcel number: P08199900301500
- Zoning: R3A
- Special conditions: None
Construction
Type & style
- Home type: SingleFamily
- Architectural style: 2 Story
- Property subtype: Single Family Residence
Materials
- Stucco
- Roof: Shingle,Pitched
Condition
- Year built: 2006
Utilities & green energy
- Water: City
Community & HOA
Community
- Subdivision: Painted Dunes
HOA
- Has HOA: No
- Amenities included: None
- Services included: None
Location
- Region: El Paso
Financial & listing details
- Tax assessed value: $304,562
- Annual tax amount: $8,240
- Date on market: 11/11/2024
- Cumulative days on market: 5 days
- Listing terms: Cash,Conventional,FHA,TX Veteran,VA Loan
Price history
| Date | Event | Price |
|---|---|---|
| 12/26/2024 | Sold | -- |
Source:  GEPAR #912110 Report a problem GEPAR #912110 Report a problem | ||
| 11/15/2024 | Pending sale | $255,000+2%$111/sqft |
Source: GEPAR #912110 Report a problem | ||
| 11/11/2024 | Listed for sale | $249,950$109/sqft |
Source: GEPAR #912110 Report a problem | ||
Public tax history
| Year | Property taxes | Tax assessment |
|---|---|---|
| 2025 | -- | $304,562 +11.3% |
| 2024 | $3,749 +2.4% | $273,582 +10% |
| 2023 | $3,663 -21.7% | $248,711 +10% |
| 2022 | $4,678 +2.6% | $226,101 +10% |
| 2021 | $4,560 +5.8% | $205,546 +10% |
| 2020 | $4,310 -0.1% | $186,860 |
| 2019 | $4,312 +7.2% | $186,860 +3.3% |
| 2018 | $4,022 +5.5% | $180,851 +5.9% |
| 2017 | $3,812 +2.2% | $170,760 |
| 2016 | $3,731 -10.2% | $170,760 |
| 2015 | $4,157 | $170,760 +0.1% |
| 2014 | $4,157 | $170,647 |
| 2013 | -- | $170,647 |
| 2012 | -- | $170,647 -0.3% |
| 2011 | -- | $171,212 -4.3% |
| 2010 | -- | $178,953 -0.9% |
| 2009 | -- | $180,538 |
| 2008 | -- | -- |
| 2007 | -- | -- |
| 2006 | -- | -- |
Find assessor info on the county website
Neighborhood: Northeast
Nearby homes
- $311,6004 bd2 ba1.9k sqft10798 Katelyn Gray Cir, El Paso, TX 79924Off Market
- $253,9004 bd2 ba1.7k sqft10790 Katelyn Gray Cir, El Paso, TX 79924Off Market
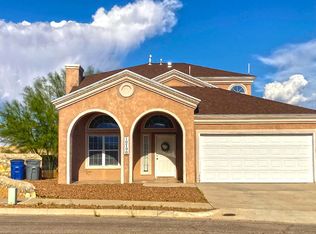
- $--3 bd3 ba1.4k sqft5965 Katelyn Gray Cir, El Paso, TX 79924Sold

- $266,8003 bd3 ba2k sqft10786 Katelyn Gray Cir, El Paso, TX 79924Off Market

- $234,3003 bd3 ba1.4k sqft10791 Katelyn Gray Cir, El Paso, TX 79924Off Market
- $287,3004 bd2 ba2.2k sqft10782 Katelyn Gray Cir, El Paso, TX 79924Off Market
- $237,3003 bd2 ba1.5k sqft5961 Katelyn Gray Cir, El Paso, TX 79924Off Market
- $--3 bd2 ba1.4k sqft10705 Daryl Johnston, El Paso, TX 79924Sold
Nearby schools
GreatSchools rating
- 8/10North Star Elementary SchoolGrades: PK-5Distance: 0.1 mi
- 7/10Parkland Middle SchoolGrades: 6-8Distance: 2 mi
- 5/10Parkland High SchoolGrades: 9-12Distance: 1.7 mi
Schools provided by the listing agent
- Elementary: Desertaire
- Middle: Parkland
- High: Parkland
Source: GEPAR. This data may not be complete. We recommend contacting the local school district to confirm school assignments for this home.
Sell for more on Zillow
Get a Zillow Showcase℠ listing at no additional cost and you could sell for .
$277,100
2% more
+$5,542
With Zillow Showcase(estimated)
$282,642
- Texas
- El Paso County
- El Paso
- 79924
- Northeast
- 10794 Katelyn Gray Cir
Nearby cities
Nearby neighborhoods
Nearby zip codes
Other El Paso Topics
