Stunning estate home with a 4 car garage on 6.01 level acres! Located down the street from Evening Star Elementary, this exquisite home offers the perfect blend of space and convenience. Inside, you’ll find custom finishes throughout and beautiful 3/4” hardwood floors. The spacious layout includes 4 bedrooms (2 on main level), 4.5 baths, a formal dining room, an office, a downstairs media room, and a versatile bonus room. Need more space? A 5th bedroom can easily be added upstairs. Tons of storage. Step outside to your huge covered patio featuring an outdoor kitchen and fireplace - the perfect setting for entertaining. Enjoy easy access to Pinnacle Hills Promenade and I-49. This is a rare opportunity to own a premier property in such a prime location. Schedule your private showing today!
For sale
$1,795,000
10794 SW Grand Summit Ln, Bentonville, AR 72713
4beds
4,375sqft
Single Family Residence
Built in 2020
6.01 Acres Lot
$-- Zestimate®
$410/sqft
$-- HOA
What's special
Versatile bonus roomOutdoor kitchenDownstairs media roomTons of storageSpacious layoutCustom finishes throughoutHuge covered patio
- 2 days |
- 383 |
- 23 |
Zillow last checked:
Listing updated:
Listed by:
Joseph Hayes Associates 479-871-8108,
Keller Williams Market Pro Realty Branch Office 479-657-6797
Source: ArkansasOne MLS,MLS#: 1357226 Originating MLS: Northwest Arkansas Board of REALTORS MLS
Originating MLS: Northwest Arkansas Board of REALTORS MLSFacts & features
Interior
Bedrooms & bathrooms
- Bedrooms: 4
- Bathrooms: 5
- Full bathrooms: 4
- 1/2 bathrooms: 1
Heating
- Central
Cooling
- Central Air
Appliances
- Included: Double Oven, Dishwasher, Electric Water Heater, Gas Cooktop, Microwave, Refrigerator
- Laundry: Washer Hookup, Dryer Hookup
Features
- Central Vacuum, Eat-in Kitchen, Pantry, Walk-In Closet(s)
- Flooring: Carpet, Tile, Wood
- Has basement: No
- Number of fireplaces: 2
- Fireplace features: Gas Log, Living Room, Outside, Wood Burning
Interior area
- Total structure area: 4,375
- Total interior livable area: 4,375 sqft
Video & virtual tour
Property
Parking
- Total spaces: 4
- Parking features: Attached, Garage, Garage Door Opener
- Has attached garage: Yes
- Covered spaces: 4
Features
- Levels: Two
- Stories: 2
- Patio & porch: Covered, Patio
- Exterior features: Concrete Driveway, Gravel Driveway
- Fencing: None
- Waterfront features: None
Lot
- Size: 6.01 Acres
- Features: Cleared, Cul-De-Sac, Level, None, Outside City Limits
Details
- Additional structures: None
- Parcel number: 1809338007
- Special conditions: None
- Wooded area: 0
Construction
Type & style
- Home type: SingleFamily
- Property subtype: Single Family Residence
Materials
- Brick
- Foundation: Slab
- Roof: Architectural,Shingle
Condition
- New construction: No
- Year built: 2020
Utilities & green energy
- Sewer: Septic Tank
- Water: Well
- Utilities for property: Electricity Available, Natural Gas Available, Septic Available, Water Available
Community & HOA
Community
- Subdivision: Rural
Location
- Region: Bentonville
Financial & listing details
- Price per square foot: $410/sqft
- Annual tax amount: $7,543
- Date on market: 7/30/2026
- Cumulative days on market: 3 days
- Road surface type: Gravel
Estimated market value
Not available
Estimated sales range
Not available
Not available
Price history
| Date | Event | Price |
|---|---|---|
| 8/12/2026 | Listed for sale | $1,795,000$410/sqft |
Source:  ArkansasOne MLS #1357226 Report a problem ArkansasOne MLS #1357226 Report a problem | ||
Public tax history
Tax history is unavailable.
Monthly payment
Est. payment
Payment breakdown
Explore the cost of this home by adjusting the details. Changes won't be saved.Climate risks
Neighborhood: 72713
Nearby schools
GreatSchools rating
- 9/10Evening Star Elementary SchoolGrades: K-4Distance: 3.2 mi
- 9/10Grimsley Junior High SchoolGrades: 7-8Distance: 3.2 mi
- 9/10Bentonville West High SchoolGrades: 9-12Distance: 3.2 mi
Schools provided by the listing agent
- District: Bentonville
Source: ArkansasOne MLS. This data may not be complete. We recommend contacting the local school district to confirm school assignments for this home.
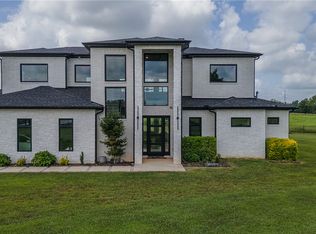
- $1,495,0004 bd4 ba3.2k sqft10796 SW Grand Summit Ln, Bentonville, AR 72713For Sale
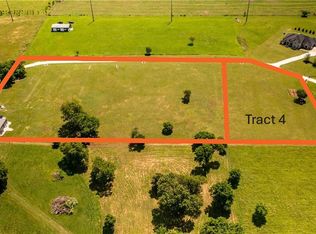
- $240,0001.49 acresSW Grand Summit Ln, Bentonville, AR 72713Lot/Land
- $626,500-- bd3 ba861 sqft10081 Phillips Cemetery Rd, Bentonville, AR 72713Off Market
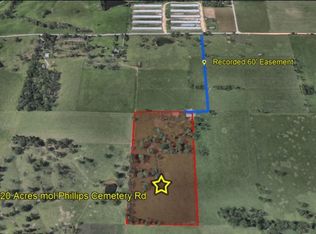
- $4,45020 acresPhillips Cemetery Rd, Bentonville, AR 72712Off Market
- $563,800-- bd-- ba-- sqft10063 Phillips Cemetery Rd, Bentonville, AR 72713Off Market
- $1,035,0005.98 acres10791 SW Grand Summit Ln, Bentonville, AR 72713Lot/Land
- $315,0001.49 acresSW Grand Summit Ln #D, Bentonville, AR 72713Lot/Land
- $--5 acresPhillips Cemetery Rd, Bentonville, AR 72712Off Market
A local agent can set up tours, give advice and negotiate with sellers.
Similar homes
- $1,495,0004 bd4 ba3.2k sqft10796 SW Grand Summit Ln, Bentonville, AR 72713For SaleMLS ID #1356157, Duane Wright, Collier & Associates- Rogers Branch. ArkansasOne MLS
- $1,599,9995 bd4 ba4.6k sqft11964 Long Acres Dr, Bentonville, AR 72713For Sale
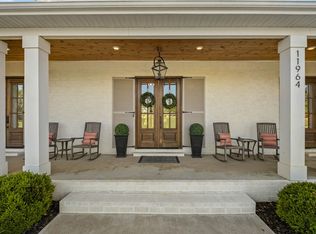 MLS ID #1347373, Brandi Mallard, Uptown Real Estate. ArkansasOne MLS
 - $1,695,0004 bd4 ba3.1k sqft1801 Palmer Crk, Bentonville, AR 72713For Sale
 MLS ID #1342425, Lauren Boozman Northey, Portfolio Sotheby's International Realty. ArkansasOne MLS
 - $1,399,0005 bd4 ba3.7k sqft9787 Soaring Hawk Rd, Bentonville, AR 72713For Sale
 MLS ID #1352766, Joseph Swarengin, McMullen Realty Group. ArkansasOne MLS
 - $1,598,8005 bd5 ba3.7k sqft6700 SW Cadence St, Bentonville, AR 72713New ConstructionMLS ID #1357346, The EJ Johnson Group, Collier & Associates- Rogers Branch. ArkansasOne MLS
- $1,270,0004 bd4 ba4.2k sqft425 Duke Hill Rd, Bentonville, AR 72713For SaleMLS ID #1333213, Lance Schaffer, Coldwell Banker Harris McHaney & Faucette-Rogers. ArkansasOne MLS
- $1,664,0005 bd6 ba5.2k sqft2708 NE Waterfall Ave, Bentonville, AR 72713New ConstructionMLS ID #1344360, Rohini Thota, Kaufmann Realty, LLC. ArkansasOne MLS
- $1,895,0005 bd7 ba5.3k sqft4315 S Scissortail Dr, Bentonville, AR 72713For SaleMLS ID #1344870, Dee Rodes, Portfolio Sotheby's International Realty. ArkansasOne MLS
- $1,250,0004 bd4 ba3.8k sqft4414 86th Pl, Bentonville, AR 72713For SaleMLS ID #1351797, Scott Waymire, Berkshire Hathaway HomeServices Solutions Real Est. ArkansasOne MLS
- $1,995,0006 bd6 ba6k sqft2701 NE Waterfall Ave, Bentonville, AR 72713New ConstructionMLS ID #1353442, Beckie Seba, Weichert, REALTORS Griffin Company Bentonville. ArkansasOne MLS
- $1,100,0004 bd3 ba3.1k sqft4205 N Rainbow Farm Rd, Bentonville, AR 72713For SaleMLS ID #1343563, Charity Stevens, Sudar Group- Fayetteville. ArkansasOne MLS
- $1,650,0005 bd5 ba4.5k sqft402 Birkshire Rd, Cave Springs, AR 72718For SaleMLS ID #1351031, The Home Team, Coldwell Banker Harris McHaney & Faucette-Rogers. ArkansasOne MLS
- $990,0004 bd3 ba2.6k sqft244 Pianalto St, Bentonville, AR 72713For SaleMLS ID #1344683, Dennis Way, Crye-Leike REALTORS Fayetteville. ArkansasOne MLS
- $2,600,0004 bd5 ba4.5k sqft8401 W Kingbird Ct, Bentonville, AR 72713For SaleMLS ID #1354761, Beth Hey, Berkshire Hathaway HomeServices Solutions Real Est. ArkansasOne MLS
- $999,0003 bd3 ba2.8k sqft7003 Sunset Ridge Cir, Springdale, AR 72762For Sale
 MLS ID #26032804, Meagan Stokley, Epique Realty. CARMLS
 - $2,100,0004 bd6 ba4.7k sqft4205 S Watercrest Dr, Rogers, AR 72758For SaleMLS ID #1356769, The Meza Harris & Aricka Finger Team, Coldwell Banker Harris McHaney & Faucette-Rogers. ArkansasOne MLS
- $1,425,0004 bd5 ba4.2k sqft302 Spring Creek Rd, Lowell, AR 72745For SaleMLS ID #1344089, Harris Group, Keller Williams Market Pro Realty Branch Office. ArkansasOne MLS
- $1,450,0004 bd3 ba3.3k sqft8702 Thistle Ln, Bentonville, AR 72713For SaleMLS ID #1353283, The EJ Johnson Group, Collier & Associates- Rogers Branch. ArkansasOne MLS
- $1,890,0004 bd4 ba4.4k sqft11 S Sherwood Dr, Rogers, AR 72758For SaleMLS ID #1335805, Lauren Boozman Northey, Portfolio Sotheby's International Realty. ArkansasOne MLS
- $1,133,2934 bd4 ba3.8k sqft4312 S 89th Pl, Bentonville, AR 72713New ConstructionArkansasOne MLS
