10794 Telluride Street, Commerce City, CO 80022
Home value
$503,000
$478,000 - $528,000
$2,632/mo
Owner options
$2,632/mo
Rent Zestimate®
Find your next renter with Zillow Rental Manager. Plus, with online applications, you can quickly screen prospective tenants – for free.
$2,632/mo
Rent Zestimate®
$3,241/mo
Est. payment
Refinancing to a lower rate could help reduce your monthly payments and save thousands over the life of the loan.
$3,241/mo
Est. payment
Explore your selling options
Work with a Zillow partner agent
Leverage their expertise and Zillow's premium Showcase listings to get your home seen by more buyers.
Get startedList with your own agent
Get your home in front of millions of buyers by listing it on Zillow.
Learn how to do itSell it yourself
Take full control of how buyers see your home on Zillow by listing For Sale by Owner (FSBO).
List your homeWhat's special
Zillow last checked:
Listing updated:
Danielle Dolan 720-300-3557 dolan.danielle@gmail.com,
HomeSmart
Malik Maynard, 100092063
Capital Property Group LLC
Facts & features
Interior
Bedrooms & bathrooms
- Bedrooms: 3
- Bathrooms: 2
- Full bathrooms: 2
- Main level bathrooms: 2
- Main level bedrooms: 3
Primary bedroom
- Description: Grand Space W/ Abundance Of Natural Light, High Ceiling, And Gorgeous Vinyl Plank Flooring
- Level: Main
Bedroom
- Description: Front Bedroom With Great Space, High Ceiling And Vinyl Plank Flooring
- Level: Main
Bedroom
- Description: French Doors, Bay Window With Charming Seating Bench, And Vinyl Plank Flooring; Shelving Included
- Level: Main
Primary bathroom
- Description: Luxuriously Remodeled 5-Piece Bath With Dual Sink Vanity Featuring Brand New Granite, New Chic Mirrors, New Shower Glass Door, New Modern Black Fixtures And Vinyl Plank Flooring
- Level: Main
Bathroom
- Description: Newly Remodeled With New Modern Granite Vanity And Sink, New Light Fixture And Vinyl Plank Flooring
- Level: Main
Dining room
- Description: Well-Appointed Area Flowing Continuously With The Kitchen And Living Room With Sliding Door Access To The Back Yard Deck And Pergola
- Level: Main
Kitchen
- Description: Gourmet Kitchen With Stainless Steel Appliances, Perfectly Situated Island, And An Abundance Of Well-Crafted Cabinetry
- Level: Main
Living room
- Description: Spacious Area W/ Cozy Gas Fireplace
- Level: Main
Mud room
- Description: Chic Barn Door With Stackable W/D Included
- Level: Main
Heating
- Forced Air
Cooling
- Central Air
Appliances
- Included: Cooktop, Dishwasher, Disposal, Dryer, Microwave, Oven, Refrigerator, Washer, Water Softener
- Laundry: In Unit
Features
- Built-in Features, Ceiling Fan(s), Eat-in Kitchen, Entrance Foyer, Five Piece Bath, Granite Counters, High Ceilings, Kitchen Island, Open Floorplan, Primary Suite, Walk-In Closet(s)
- Flooring: Carpet, Laminate
- Windows: Double Pane Windows, Window Coverings, Window Treatments
- Basement: Bath/Stubbed,Full,Sump Pump,Unfinished
- Number of fireplaces: 1
- Fireplace features: Family Room
Interior area
- Total structure area: 2,962
- Total interior livable area: 2,962 sqft
- Finished area above ground: 1,572
- Finished area below ground: 0
Property
Parking
- Total spaces: 2
- Parking features: Garage - Attached
- Attached garage spaces: 2
Features
- Levels: One
- Stories: 1
- Patio & porch: Deck
- Exterior features: Private Yard
- Fencing: Full
Lot
- Size: 5,878 Square Feet
- Features: Irrigated, Master Planned, Sprinklers In Front, Sprinklers In Rear
Details
- Parcel number: R0168178
- Special conditions: Standard
Construction
Type & style
- Home type: SingleFamily
- Architectural style: Contemporary
- Property subtype: Single Family Residence
Materials
- Frame, Stone, Wood Siding
- Foundation: Slab
- Roof: Composition
Condition
- Updated/Remodeled
- Year built: 2009
Utilities & green energy
- Water: Public
Community & HOA
Community
- Security: Security System
- Subdivision: Reunion
HOA
- Has HOA: Yes
- Amenities included: Clubhouse, Fitness Center, Park, Playground, Pool, Trail(s)
- Services included: Maintenance Grounds, Recycling, Trash
- HOA fee: $110 quarterly
- HOA name: Reunion MSI
- HOA phone: 303-420-4433
Location
- Region: Commerce City
Financial & listing details
- Price per square foot: $179/sqft
- Tax assessed value: $500,000
- Annual tax amount: $6,759
- Date on market: 5/10/2024
- Listing terms: Cash,Conventional,FHA,VA Loan
- Exclusions: Sellers Personal Property
- Ownership: Individual
- Road surface type: Paved
Price history
| Date | Event | Price |
|---|---|---|
| 6/26/2024 | Sold | $530,000+1%$179/sqft |
Source: | ||
| 5/21/2024 | Contingent | $525,000$177/sqft |
Source: | ||
| 5/20/2024 | Pending sale | $525,000$177/sqft |
Source: | ||
| 5/14/2024 | Listed for sale | $525,000+86.5%$177/sqft |
Source: | ||
| 5/15/2019 | Listing removed | $281,447$95/sqft |
Source: Auction.com Report a problem | ||
| 5/14/2019 | Price change | $281,447+2.5%$95/sqft |
Source: Auction.com Report a problem | ||
| 5/12/2019 | Price change | $274,655-2.2%$93/sqft |
Source: Auction.com Report a problem | ||
| 5/10/2019 | Price change | $280,721+7.4%$95/sqft |
Source: Auction.com Report a problem | ||
| 5/8/2019 | Listed for sale | -- |
Source: Auction.com Report a problem | ||
| 4/9/2010 | Sold | $261,500$88/sqft |
Source: Public Record Report a problem | ||
Public tax history
| Year | Property taxes | Tax assessment |
|---|---|---|
| 2025 | $6,781 +0.3% | $31,250 -12.5% |
| 2024 | $6,759 +8.6% | $35,720 |
| 2023 | $6,222 +2.2% | $35,720 +26.6% |
| 2022 | $6,091 | $28,210 -2.8% |
| 2021 | -- | $29,020 +10.9% |
| 2020 | $5,443 | $26,170 -0.2% |
| 2019 | $5,443 +3.8% | $26,230 +8.3% |
| 2018 | $5,246 | $24,230 |
| 2017 | $5,246 | $24,230 +27.1% |
| 2016 | -- | $19,070 |
| 2015 | $3,884 | $19,070 +7.9% |
| 2014 | -- | $17,680 |
| 2013 | -- | $17,680 -11.7% |
| 2012 | -- | $20,020 |
| 2011 | -- | $20,020 +43.8% |
| 2010 | -- | $13,920 +128.6% |
| 2009 | -- | $6,090 -45.5% |
| 2008 | -- | $11,170 +5.2% |
| 2007 | -- | $10,620 +300.8% |
| 2006 | -- | $2,650 |
Neighborhood: 80022
Nearby homes
- $521,6004 bd3 ba3.2k sqft10784 Telluride St, Commerce City, CO 80022Off Market
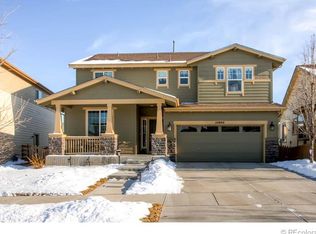
- $524,9003 bd3 ba3k sqft10804 Telluride St, Commerce City, CO 80022Off Market

- $500,0003 bd3 ba2.8k sqft10814 Telluride St, Commerce City, CO 80022Sold

- $506,3003 bd2 ba2.1k sqft10774 Telluride St, Commerce City, CO 80022Off Market
- $478,2003 bd3 ba2.7k sqft10757 Truckee Cir, Commerce City, CO 80022Off Market
- $--4 bd4 ba1.5k sqft10747 Truckee Cir, Commerce City, CO 80022Auction
- $464,0003 bd3 ba2.3k sqft10767 Truckee Cir, Commerce City, CO 80022Off Market
- $537,4004 bd4 ba2.2k sqft10805 Telluride St, Commerce City, CO 80022Off Market
Nearby schools
GreatSchools rating
- 5/10Reunion Elementary SchoolGrades: PK-5Distance: 0.4 mi
- 1/10Otho E Stuart Middle SchoolGrades: 6-8Distance: 1.3 mi
- 5/10Prairie View High SchoolGrades: 9-12Distance: 3.5 mi
Schools provided by the listing agent
- Elementary: Turnberry
- Middle: Otho Stuart
- High: Prairie View
- District: School District 27-J
Source: REcolorado as distributed by MLS GRID. This data may not be complete. We recommend contacting the local school district to confirm school assignments for this home.
Get a cash offer in 3 minutes
- Colorado
- Adams County
- Commerce City
- 80022
- 10794 Telluride Street