Nestled on nearly 4 wooded acres, this stunning 3-bedroom, 2-bathroom home offers the perfect balance of modern comfort and natural serenity. Located in the peaceful and sought-after Berkshire school district, this property is surrounded by mature trees and scenic views. The home features a spacious and open floor plan with plenty of natural light, creating a warm and inviting atmosphere. The large primary bedroom is a true sanctuary, featuring an en-suite bathroom, seating area, and bonus front room perfect for an office or additional closet space. First floor laundry is located in the bonus room off of the primary bedroom. Two additional bedrooms provide plenty of space with another remodeled full bathroom. Gorgeous Updated Kitchen features new cabinets, granite countertops, SS appliances, built ins and breakfast bar. The breakfast bar connects to the spacious dining area with wainscoting accents. The oversized living room with stone fireplace is perfect for gatherings and enjoying a quiet evening in front of the fireplace. The basement is an unfinished, waterproofed space perfect for storage, workshop and additional living space opportunities with a sump pump with battery back up. The geothermal heating and cooling system ensures year-round energy efficiency, while the brand-new roof (Oct 2024) gives you peace of mind for years to come. The septic system has also been recently serviced (Oct 2024), adding to the overall maintenance and move-in readiness of the property. Step outside to the large patio overlooking the nearly 4 acres of wooded land, perfect for outdoor recreation or simply relaxing in nature. This property offers endless possibilities in a beautiful, quiet setting.
Don't miss the opportunity to own this secluded gem in Montville schedule a showing today!
Closed
$349,000
10795 Clay St, Montville, OH 44064
3beds
2,757sqft
Single Family Residence
Built in 1963
3.9 Acres Lot
$376,500 Zestimate®
$127/sqft
$2,273 Estimated rent
Home value
$376,500
Estimated sales range
Not available
$2,273/mo
Zestimate® history
Owner options
List your home for rent
$2,273/mo
Rent Zestimate®
Find your next renter with Zillow Rental Manager. Plus, with online applications, you can quickly screen prospective tenants – for free.
$2,273/mo
Rent Zestimate®
Refinance and save
$2,300/mo
Est. payment
Refinancing to a lower rate could help reduce your monthly payments and save thousands over the life of the loan.
$2,300/mo
Est. payment
Explore your selling options
Work with a Zillow partner agent
Leverage their expertise and Zillow's premium Showcase listings to get your home seen by more buyers.
Get startedList with your own agent
Get your home in front of millions of buyers by listing it on Zillow.
Learn how to do itSell it yourself
Take full control of how buyers see your home on Zillow by listing For Sale by Owner (FSBO).
List your homeWhat's special
Wooded acresScenic viewsLarge patioSpacious dining areaLarge primary bedroomPlenty of natural lightGranite countertops
Zillow last checked:
Listing updated:
Listed by:
Jennifer L Allen jennifer.allen@clevelandteam.com440-796-4833,
Keller Williams Greater Cleveland Northeast,
Amanda Adams 864-985-2632,
Keller Williams Greater Cleveland Northeast
Bought with:
Judie Crockett, 260224
Howard Hanna
Melissa Kirby, 2022002817
Howard Hanna
Source: MLS Now,MLS#: 5083954 Originating MLS: Lake Geauga Area Association of REALTORS
Originating MLS: Lake Geauga Area Association of REALTORSFacts & features
Interior
Bedrooms & bathrooms
- Bedrooms: 3
- Bathrooms: 2
- Full bathrooms: 2
- Main level bathrooms: 2
- Main level bedrooms: 3
Primary bedroom
- Description: Flooring: Carpet
- Features: Walk-In Closet(s)
- Level: First
- Dimensions: 23 x 15
Bedroom
- Description: Flooring: Laminate
- Level: First
- Dimensions: 12 x 11
Bedroom
- Description: Flooring: Hardwood
- Level: First
- Dimensions: 11 x 9
Primary bathroom
- Description: Flooring: Ceramic Tile
- Level: First
Bathroom
- Level: First
- Dimensions: 9 x 7
Bonus room
- Description: Flooring: Hardwood
- Level: First
- Dimensions: 9 x 9
Dining room
- Description: Flooring: Laminate
- Level: First
- Dimensions: 16 x 14
Eat in kitchen
- Description: Flooring: Laminate
- Features: Built-in Features, Stone Counters
- Level: First
- Dimensions: 16 x 9
Laundry
- Description: Flooring: Hardwood
- Level: First
Living room
- Description: Flooring: Laminate
- Features: Fireplace
- Level: First
- Dimensions: 25 x 21
Heating
- Fireplace(s), Geothermal
Cooling
- Ceiling Fan(s), Geothermal
Appliances
- Included: Dryer, Dishwasher, Microwave, Range, Refrigerator, Washer
- Laundry: Washer Hookup, Electric Dryer Hookup, Inside, Main Level
Features
- Basement: Crawl Space,Full,Interior Entry,Storage Space,Unfinished,Walk-Up Access,Sump Pump
- Number of fireplaces: 1
- Fireplace features: Insert, Living Room, Raised Hearth, Stone, Wood Burning
Interior area
- Total structure area: 2,757
- Total interior livable area: 2,757 sqft
- Finished area above ground: 1,897
- Finished area below ground: 860
Property
Parking
- Total spaces: 1
- Parking features: Attached, Direct Access, Driveway, Electricity, Garage Faces Front, Garage, Garage Door Opener, Side By Side
- Attached garage spaces: 1
Features
- Levels: One and One Half,One,Two,Multi/Split
- Stories: 2
- Patio & porch: Deck, Patio
- Exterior features: Private Yard
- Has view: Yes
- View description: Trees/Woods
Lot
- Size: 3.9 Acres
- Features: Back Yard, Front Yard, Many Trees, Secluded, Wooded
Details
- Parcel number: 20033200
Construction
Type & style
- Home type: SingleFamily
- Architectural style: Bi-Level,Other,Ranch,Split Level
- Property subtype: Single Family Residence
Materials
- Vinyl Siding
- Foundation: Block
- Roof: Asphalt,Fiberglass,Shingle
Condition
- Year built: 1963
Utilities & green energy
- Sewer: Septic Tank
- Water: Well
Community & HOA
Community
- Subdivision: Montville Sec 22
HOA
- Has HOA: No
Location
- Region: Montville
Financial & listing details
- Price per square foot: $127/sqft
- Tax assessed value: $244,100
- Annual tax amount: $3,259
- Date on market: 11/9/2024
- Cumulative days on market: 150 days
- Listing terms: Cash,Conventional,FHA,USDA Loan,VA Loan
Price history
| Date | Event | Price |
|---|---|---|
| 5/22/2025 | Sold | $349,000-1.7%$127/sqft |
Source:  MLS Now #5083954 Report a problem MLS Now #5083954 Report a problem | ||
| 4/8/2025 | Pending sale | $355,000$129/sqft |
Source: MLS Now #5083954 Report a problem | ||
| 3/18/2025 | Price change | $355,000-2.7%$129/sqft |
Source: MLS Now #5083954 Report a problem | ||
| 12/10/2024 | Price change | $364,900-1.4%$132/sqft |
Source: MLS Now #5083954 Report a problem | ||
| 11/9/2024 | Listed for sale | $369,900+54.1%$134/sqft |
Source: MLS Now #5083954 Report a problem | ||
| 11/2/2021 | Sold | $240,000-4%$87/sqft |
Source: MLS Now #4321110 Report a problem | ||
| 10/29/2021 | Pending sale | $250,000$91/sqft |
Source: MLS Now #4321110 Report a problem | ||
| 10/7/2021 | Contingent | $250,000$91/sqft |
Source: MLS Now #4321110 Report a problem | ||
| 10/3/2021 | Listed for sale | $250,000+48.9%$91/sqft |
Source: MLS Now #4321110 Report a problem | ||
| 8/3/2015 | Sold | $167,900$61/sqft |
Source: Public Record Report a problem | ||
| 5/16/2015 | Listed for sale | $167,900$61/sqft |
Source: Howard Hanna - Mentor #3709993 Report a problem | ||
Public tax history
| Year | Property taxes | Tax assessment |
|---|---|---|
| 2025 | $3,373 +2.9% | $85,440 |
| 2024 | $3,277 +0.6% | $85,440 |
| 2023 | $3,259 +18.7% | $85,440 +35.3% |
| 2022 | $2,745 -5.1% | $63,150 |
| 2021 | $2,894 +2.8% | $63,150 |
| 2020 | $2,814 +10.3% | $63,150 +11.5% |
| 2019 | $2,551 0% | $56,640 |
| 2018 | $2,552 +8.8% | $56,640 |
| 2017 | $2,345 +21.7% | $56,640 +18.1% |
| 2016 | $1,927 +22.4% | $47,960 |
| 2015 | $1,575 +4.6% | $47,960 |
| 2014 | $1,505 -1.4% | $47,960 |
| 2013 | $1,527 -0.3% | $47,960 |
| 2012 | $1,532 +0.3% | $47,960 |
| 2011 | $1,528 -3.3% | $47,960 -3.6% |
| 2010 | $1,579 +3.8% | $49,740 |
| 2009 | $1,521 +2% | $49,740 |
| 2008 | $1,492 +0.1% | $49,740 |
| 2007 | $1,491 -17.2% | $49,740 |
| 2006 | $1,800 -0.1% | $49,740 |
| 2005 | $1,801 +5.8% | $49,740 +13.3% |
| 2004 | $1,701 +28.1% | $43,890 +25.4% |
| 2003 | $1,329 0% | $35,000 |
| 2002 | $1,329 -8.7% | $35,000 +16.8% |
| 2001 | $1,456 +0.8% | $29,960 |
| 2000 | $1,445 +3.3% | $29,960 |
| 1999 | $1,399 | $29,960 |
Find assessor info on the county website
Neighborhood: 44064
Nearby homes
- $340,3003 bd1 ba1.7k sqft10781 Clay St, Montville, OH 44064Off Market
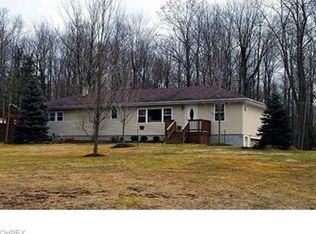
- $190,0003 bd1 ba960 sqft10761 Clay St, Montville, OH 44064Sold
- $636,3002 bd4 ba5.7k sqft16090 Hautala Rd, Montville, OH 44064Off Market
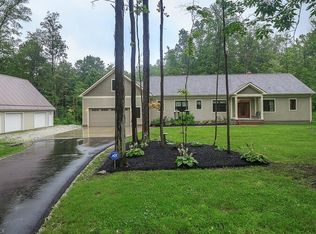
- $333,2003 bd2 ba1.3k sqft16050 Hautala Rd, Montville, OH 44064Off Market
- $154,2002 bd1 ba1k sqft10753 Clay St, Montville, OH 44064Off Market
- $535,6004 bd4 ba2.9k sqft16047 Hautala Rd, Montville, OH 44064Off Market
- $231,7003 bd1 ba1.1k sqft16136 Hautala Rd, Montville, OH 44064Off Market
- $277,1003 bd1 ba1.8k sqft10719 Clay St, Montville, OH 44064Off Market
Nearby schools
GreatSchools rating
- 4/10Ledgemont ElementaryGrades: K-4Distance: 7.5 mi
- 7/10Berkshire Middle SchoolGrades: 5-8Distance: 7.5 mi
- 7/10Berkshire High SchoolGrades: 9-12Distance: 7.5 mi
Schools provided by the listing agent
- District: Berkshire LSD - 2801
Source: MLS Now. This data may not be complete. We recommend contacting the local school district to confirm school assignments for this home.
Get a cash offer in 3 minutes
Find out how much your home could sell for in as little as 3 minutes with a no-obligation cash offer.
Estimated market value
$376,500
Get a cash offer in 3 minutes
Find out how much your home could sell for in as little as 3 minutes with a no-obligation cash offer.
Estimated market value
$376,500
- Ohio
- Geauga County
- Montville
- 44064
- 10795 Clay St
Nearby cities
Nearby zip codes
Other Montville Topics
