Skip main navigation
Sold for $390,000
  • $390,000

    10795 Cosmic Pl, La Plata, MD 20646

    3beds
    2,117sqft
    Townhouse
    Built in 2025
    2,222 Square Feet Lot
    $392,100 Zestimate®
    $184/sqft
    $3,302 Estimated rent

    Home value

    $392,100

    $361,000 - $423,000

    $3,302/mo

    Zestimate® history
    Loading
    Loading...

    Owner options

    List your home for rent

    $3,302/mo

    Rent Zestimate®

    Find your next renter with Zillow Rental Manager. Plus, with online applications, you can quickly screen prospective tenants – for free.

    Learn more

    $3,302/mo

    Rent Zestimate®

    Refinance and save

    $2,532/mo

    Est. payment

    Refinancing to a lower rate could help reduce your monthly payments and save thousands over the life of the loan.

    See today's rates

    $2,532/mo

    Est. payment

    Explore your selling options

    Work with a Zillow partner agent

    Leverage their expertise and Zillow's premium Showcase listings to get your home seen by more buyers.

    Get started

    List with your own agent

    Get your home in front of millions of buyers by listing it on Zillow.

    Learn how to do it

    Sell it yourself

    Take full control of how buyers see your home on Zillow by listing For Sale by Owner (FSBO).

    List your home

    What's special

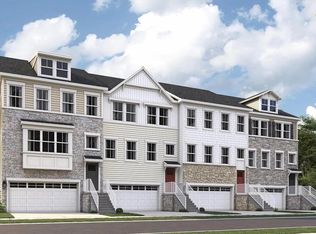
    This newly built END UNIT Arcadia Plan has 3 stories that features a flex space situated on the first level that offers versatility and half bath. It can serve as a sitting room for watching sports and favorite shows together. The second level has a spacious kitchen with an oversized center island, offering ample space for casual dining or functioning as a place for meal preparation. The stainless steel undermount sink and Moen® faucet with pull-down spray allow for easy clean-ups, all kitchen appliances are stainless steel. Conveniently situated near the kitchen, the dining room features a casually elegant ambiance that makes guests feel right at home for mealtimes. There’s space in a quiet corner of the dining room for a desk that can be used for work-at-home days. A natural gathering place in the home, the family room is made for get-togethers or hosting movie nights with friends, paired with the simplicity of an open design and an optional deck for outdoor living. The flowing design of the home makes it simple to transition through daily activities. For a calming retreat, the top-floor owner’s suite hosts a spacious bedroom for peace and rest, a spa-inspired bathroom and a generously sized walk-in closet. A tray ceiling provides an additional touch of elegance in the owner’s bedroom. Dual sinks with a full-width vanity mirror and an oversized glass-enclosed shower with decorative tile surround and seating contribute to the spa-like atmosphere in the owner’s bathroom. The secondary bedrooms and laundry closet are also situated on the top level. The photos provided are for illustration purposes only, and not of actual home. Homeowners will enjoy an onsite community center, swimming pool, exercise room, dog parks, tot lots, and walking trails. St. Charles Horizon is near great shops, restaurants, parks and golf courses for outdoor activities. The Capital Beltway offers easy access to Washington, D.C.

    Zillow last checked:

    Listing updated:

    Listed by:

    Rashidah Martin 301-442-4921,

    Keller Williams Preferred Properties

    Bought with:

    NON MEMBER, 0225194075

    Non Subscribing Office

    Source: Bright MLS,MLS#: MDCH2048414MLS Logo

    Facts & features

    Interior

    Bedrooms & bathrooms
    • Bedrooms: 3
    • Bathrooms: 4
    • Full bathrooms: 2
    • 1/2 bathrooms: 2
    • Main level bathrooms: 1
    Basement
    • Area: 0
    Heating
    • Central, Electric
    Cooling
    • Central Air, Electric
    Appliances
    • Included: Tankless Water Heater
    Features
    • Has basement: No
    • Has fireplace: No
    Interior area
    • Total structure area: 2,117
    • Total interior livable area: 2,117 sqft
    • Finished area above ground: 2,117
    • Finished area below ground: 0

    Property

    Parking
    • Total spaces: 1
    • Parking features: Garage Faces Front, Attached
    • Attached garage spaces: 1
    Accessibility
    • Accessibility features: None
    Features
    • Levels: Three
    • Stories: 3
    • Pool features: Community
    Lot
    • Size: 2,222 sqft
    Details
    • Additional structures: Above Grade, Below Grade
    • Parcel number: 0908363689
    • Zoning: PUD
    • Special conditions: Standard

    Construction

    Type & style
    • Home type: Townhouse
    • Architectural style: Contemporary
    • Property subtype: Townhouse
    Materials
    • Mixed
    • Foundation: Permanent
    Condition
    • Excellent
    • New construction: Yes
    • Year built: 2025
    Details
    • Builder name: Lennar

    Utilities & green energy

    • Sewer: Public Sewer
    • Water: Public

    Community & neighborhood

    Location
    • Region: La Plata
    • Subdivision: None Available

    HOA & financial

    HOA
    • Has HOA: Yes
    • HOA fee: $95 monthly

    Other

    Other facts
    • Listing agreement: Exclusive Agency
    • Ownership: Fee Simple

    Price history

    DateEventPrice
    1/16/2026Sold$390,000-2.5%$184/sqft
    Source: Bright MLS #MDCH2048414 Report a problem
    1/14/2026Pending sale$399,990$189/sqft
    Source: Bright MLS #MDCH2048414 Report a problem
    10/20/2025Listed for sale$399,990$189/sqft
    Source: Bright MLS #MDCH2048414 Report a problem

    Public tax history

    Tax history is unavailable.

    Neighborhood: 20646

    Nearby schools

    GreatSchools rating
    Schools provided by the listing agent
    • District: Charles County Public Schools

    Source: Bright MLS. This data may not be complete. We recommend contacting the local school district to confirm school assignments for this home.

    Get a cash offer in 3 minutes
    Find out how much your home could sell for in as little as 3 minutes with a no-obligation cash offer.
    Estimated market value
    $392,100
    Get a cash offer in 3 minutes
    Find out how much your home could sell for in as little as 3 minutes with a no-obligation cash offer.
    Estimated market value
    $392,100