Welcome to the Chateau Chaparral, a hidden gem on the banks of the Arkansas river. This subdivision is very unique. A private suspension bridge leads from the Chalet style clubhouse to Brown's Canyon National Monument trails and Arkansas river "beach" side access. One direction has river, the other has the Collegiate peaks view. Nathrop is perfectly located half way between Buena Vista and Salida with grocery options, dining and entertainment venues, arts and shopping. Also surrounded by local hot springs, gold metal fishing, hiking and biking trails, rock climbing, rafting and 4 wheeling. Best of all worlds.
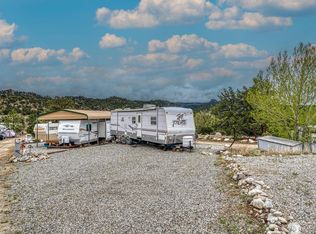
On an easily accessible corner is the 1997 Wilderness Heartland RV with a private freshly painted full wood side deck overlooking terraced stone slope with Russian sage, iris, cactus and other native flowers. Extend the nearly new canopy to add shade in summer. Inside find an open living area easily connecting living, dining and kitchen. New vinyl flooring entryway to carpeted living room with massive bump out. Plenty of space for the reclining sofa and chair. Dining room seats 4 and has good flow to kitchen. Kitchen has wrap around counter and cabinets, tons of storage and wood flooring. Central control panel for the built in radio and speakers in every room. Beyond main living is the primary bedroom, with queen bed and built in headboard storage. Built in wardrobe in the large bump out. Bay windows add natural light and pocket door for privacy. Bathroom with large shower. Roomy 2nd bedroom on the other end of the RV has full futon and door leading to deck. New 2024 window air conditioner keeps home cool. There is winter water for year round living. Fully skirted with easy utility access door. 80 sq ft weather tight shed has built in shelves and lots of room for storage. 2024 gas grill in shed included. This home is move in ready with everything you see. If you want a little piece of mountain living this is an affordable option in an extraordinary place.
Sold for $105,000
$105,000
10795 County Road 197a #290, Nathrop, CO 81236
2beds
304sqft
Manufactured Home
Built in 1997
2,613 Square Feet Lot
$104,000 Zestimate®
$345/sqft
$1,090 Estimated rent
Home value
$104,000
Estimated sales range
Not available
$1,090/mo
Zestimate® history
Owner options
List your home for rent
$1,090/mo
Rent Zestimate®
Find your next renter with Zillow Rental Manager. Plus, with online applications, you can quickly screen prospective tenants – for free.
$1,090/mo
Rent Zestimate®
Refinance and save
$1,976/mo
Est. payment
Refinancing to a lower rate could help reduce your monthly payments and save thousands over the life of the loan.
$1,976/mo
Est. payment
Explore your selling options
Work with a Zillow partner agent
Leverage their expertise and Zillow's premium Showcase listings to get your home seen by more buyers.
Get startedList with your own agent
Get your home in front of millions of buyers by listing it on Zillow.
Learn how to do itSell it yourself
Take full control of how buyers see your home on Zillow by listing For Sale by Owner (FSBO).
List your homeWhat's special
Collegiate peaks viewFull futonTerraced stone slopeChalet style clubhousePrivate suspension bridgePrimary bedroomBuilt in headboard storage
Zillow last checked:
Listing updated:
Listed by:
Ashley Werner-Jatzke 970-406-2101 ashleywjrealestate@gmail.com,
Full Circle Real Estate Group
Bought with:
Ashley Werner-Jatzke, 100097095
Full Circle Real Estate Group
Source: REcolorado as distributed by MLS GRID,MLS#: 2730280
Facts & features
Interior
Bedrooms & bathrooms
- Bedrooms: 2
- Bathrooms: 1
- 3/4 bathrooms: 1
- Main level bathrooms: 1
- Main level bedrooms: 2
Bedroom
- Description: Privacy Screen Separated From Main Living Space
- Level: Main
Bathroom
- Description: Shower With Lots Of Space
- Level: Main
Other
- Description: Pocket Door For Privacy, Built In Wardrobe Space
- Level: Main
Dining room
- Description: Table For 4, Easily Integrated Into Living Area
- Level: Main
Kitchen
- Description: Wrap Around Wood Cabinets, Wood Floor, Full Fridge
- Level: Main
Living room
- Description: Enter Into Open Floor Plan, Kitchen, Dining
- Level: Main
Heating
- Forced Air, Propane
Cooling
- Air Conditioning-Room
Appliances
- Included: Microwave, Oven, Refrigerator
- Laundry: Common Area
Features
- Built-in Features, Laminate Counters, Open Floorplan, Sound System
- Flooring: Carpet, Linoleum, Wood
- Windows: Bay Window(s), Storm Window(s), Window Coverings
- Has basement: No
- Furnished: Yes
- Common walls with other units/homes: No Common Walls
Interior area
- Total structure area: 304
- Total interior livable area: 304 sqft
- Finished area above ground: 304
Property
Parking
- Total spaces: 2
- Details: Off Street Spaces: 2
Features
- Levels: One
- Stories: 1
- Patio & porch: Covered, Deck
- Exterior features: Barbecue, Private Yard
- Fencing: None
- Has view: Yes
- View description: Mountain(s)
Lot
- Size: 2,613 Square Feet
- Features: Corner Lot
- Residential vegetation: Cleared
Details
- Parcel number: R342113300382
- Special conditions: Standard
Construction
Type & style
- Home type: MobileManufactured
- Property subtype: Manufactured Home
Materials
- Metal Siding
- Roof: Membrane,Metal
Condition
- Year built: 1997
Utilities & green energy
- Utilities for property: Electricity Connected, Internet Access (Wired), Propane
Community & HOA
Community
- Security: Carbon Monoxide Detector(s), Smoke Detector(s)
- Subdivision: Chateau Chaparral
HOA
- Has HOA: Yes
- Amenities included: Clubhouse, Coin Laundry, Fitness Center, Park, Parking
- Services included: Road Maintenance, Sewer, Snow Removal, Trash, Water
- HOA fee: $1,508 annually
- HOA name: Chateau Chaparral
- HOA phone: 719-395-8282
Location
- Region: Nathrop
Financial & listing details
- Price per square foot: $345/sqft
- Tax assessed value: $84,362
- Annual tax amount: $968
- Date on market: 8/4/2024
- Listing terms: Cash,Other
- Exclusions: Seller's Personal Property
- Ownership: Individual
- Electric utility on property: Yes
- Road surface type: Dirt
- Body type: Single Wide
Price history
| Date | Event | Price |
|---|---|---|
| 10/27/2025 | Sold | $105,000-4.5%$345/sqft |
Source:  REcolorado as distributed by MLS GRID #2730280 Report a problem REcolorado as distributed by MLS GRID #2730280 Report a problem | ||
| 10/3/2025 | Pending sale | $110,000$362/sqft |
Source: REcolorado as distributed by MLS GRID #2730280 Report a problem | ||
| 6/9/2025 | Price change | $110,000-4.3%$362/sqft |
Source: REcolorado as distributed by MLS GRID #2730280 Report a problem | ||
| 10/3/2024 | Price change | $115,000-8%$378/sqft |
Source: REcolorado as distributed by MLS GRID #2730280 Report a problem | ||
| 8/4/2024 | Listed for sale | $125,000+40.4%$411/sqft |
Source: REcolorado as distributed by MLS GRID #2730280 Report a problem | ||
| 7/13/2021 | Sold | $89,000+131.2%$293/sqft |
Source: Public Record Report a problem | ||
| 9/22/2008 | Sold | $38,500$127/sqft |
Source: Public Record Report a problem | ||
Public tax history
| Year | Property taxes | Tax assessment |
|---|---|---|
| 2025 | $1,025 +5.9% | $22,780 +11.7% |
| 2024 | $968 +363.2% | $20,390 |
| 2023 | $209 -0.6% | $20,390 +413.6% |
| 2022 | $210 +96.3% | $3,970 -2.7% |
| 2021 | $107 -0.1% | $4,080 +107.1% |
| 2020 | $107 +22.8% | $1,970 +31.3% |
| 2019 | $87 | $1,500 |
| 2018 | $87 +9.8% | $1,500 |
| 2017 | $80 +16.2% | $1,500 +8.7% |
| 2016 | $68 -12.7% | $1,380 +1.5% |
| 2015 | $78 | $1,360 -10.5% |
| 2014 | $78 -21.7% | $1,520 -24.4% |
| 2012 | $100 -42.3% | $2,010 |
| 2011 | $173 +145.2% | $2,010 +17.5% |
| 2010 | $71 | $1,710 |
Find assessor info on the county website
Neighborhood: 81236
Nearby homes
- $112,0001,742.4 Square Feet10795 County Road 197a LOT 292, Nathrop, CO 81236Sold

- $99,0002,178 Square Feet10795 County Road 197a LOT 289, Nathrop, CO 81236Sold

- $80,0002,178 Square Feet10795 County Road 197a #294, Nathrop, CO 81236Sold
- $150,0001 bd1 ba384 sqft10795 County Road 197a LOT 137, Nathrop, CO 81236Sold

- $85,0002,178 Square Feet10795 County Road 197a LOT 295, Nathrop, CO 81236Sold
- $85,0002,613.6 Square Feet10795 County Road 197a LOT 134, Nathrop, CO 81236Sold
- $281,0001 bd1 ba399 sqft10795 County Road 197a LOT 141, Nathrop, CO 81236Sold
- $134,7002,820 Square Feet10795 County Road 197a LOT 128, Nathrop, CO 81236Off Market
Nearby schools
GreatSchools rating
- 6/10Avery/Parsons Elementary SchoolGrades: K-5Distance: 7.8 mi
- 5/10Buena Vista Middle SchoolGrades: 6-8Distance: 8 mi
- 7/10Buena Vista High SchoolGrades: 9-12Distance: 7.3 mi
Schools provided by the listing agent
- Elementary: Avery Parsons
- Middle: Buena Vista
- High: Buena Vista
- District: Buena Vista R-31
Source: REcolorado as distributed by MLS GRID. This data may not be complete. We recommend contacting the local school district to confirm school assignments for this home.
- Colorado
- Chaffee County
- Nathrop
- 81236
- 10795 County Road 197a Unit 290
Nearby cities
Nearby zip codes
Other Nathrop Topics
