0% DOWN PAYMNT, 30-YR DEALER FINANCING AVAILABLE! RIVER FRONT COMMUNITY - BEST DEAL! DEEDED Larger Lot & NEW Park Model w/Outdoor Living Space, enjoy yr-round! Affordable mtn living located in prime active destination area known for outstanding outdoor recreation, many fun activities! Own your Lot in secluded location where Chalk Creek meets Arkansas River surrounded by Spectacular Mtn Views. Exclusive access to footbridge over River to protected pristine canyons, rivers, backcntry forest, lots of wildlife at your doorstep in Browns Canyon Natl Monument. Private beaches front River. Vacation getaway, seasonal or yr-round home, or investment, you w/enjoy this community for its great location between BV & Salida. Truly a "hidden gem" ... PARADISE AWAITS YOU!! There are endless winter/summer activities nrby. Monarch Ski Resort, Mt Princeton HotSprings, Collegiate Peaks (12-14ers), many lakes, St Elmo GhostTown nrby. Nothin’ like clean mtn air, outstanding activities, enjoying the mtn lifestyle! Park Model is upgraded, unique, built for cold CO weather. Very popular 15’ wide utilizes space better. Built w/unwavered dedication to excellence! Built to last, w/metal roof, ext Smart Siding, tighter trusses for snow load, max insulation (floor,ceiling,walls), moisture-proof house wrap, door/window superseal, “Low E” efficient windows, EnergyStar appliances, recessed LED lights, ceiling fan, Woodshaker cabinets, upgraded kitchen, entertainmt ctr (wired in LR,Bdrm), bdrm dresser, glass shower dr, 40,000 BTU furn. When it gets cold, got you covered! Sunrise/sunsets outstanding! Community lodge for mtgs/activities. Common kitchen, BBQ, 4 bathhouses, laundry, recreation areas. Water, sewer, trash, park upkeep, RVdump, park mgnmt incl in HOA. Hosp, airport nrby. Near shops, restaurants, conveniences. Chaffee Cty has 85% public land to enjoy outdoors. By popular demand, a great place to work/play/invest! Make your MTN DREAMS COME TRUE!! Manufacturer's Warranties incl on new home!
Sold for $224,000
$224,000
10795 County Road 197a #91, Nathrop, CO 81236
1beds
399sqft
Manufactured Home
Built in 2023
2,800 Square Feet Lot
$-- Zestimate®
$561/sqft
$1,638 Estimated rent
Home value
Not available
Estimated sales range
Not available
$1,638/mo
Zestimate® history
Owner options
List your home for rent
$1,638/mo
Rent Zestimate®
Find your next renter with Zillow Rental Manager. Plus, with online applications, you can quickly screen prospective tenants – for free.
$1,638/mo
Rent Zestimate®
Refinance and save
$2,923/mo
Est. payment
Refinancing to a lower rate could help reduce your monthly payments and save thousands over the life of the loan.
$2,923/mo
Est. payment
Explore your selling options
Work with a Zillow partner agent
Leverage their expertise and Zillow's premium Showcase listings to get your home seen by more buyers.
Get startedList with your own agent
Get your home in front of millions of buyers by listing it on Zillow.
Learn how to do itSell it yourself
Take full control of how buyers see your home on Zillow by listing For Sale by Owner (FSBO).
List your homeWhat's special
Deeded larger lotEnergystar appliancesUpgraded kitchenWoodshaker cabinetsMetal roofRecessed led lightsMoisture-proof house wrap
Zillow last checked:
Listing updated:
Listed by:
Deborah Railey 719-648-9903 Debbie@HomeFindersCO.com,
HomeSmart
Bought with:
Other MLS Non-REcolorado
NON MLS PARTICIPANT
Source: REcolorado as distributed by MLS GRID,MLS#: 7816832
Facts & features
Interior
Bedrooms & bathrooms
- Bedrooms: 1
- Bathrooms: 1
- 3/4 bathrooms: 1
- Main level bathrooms: 1
- Main level bedrooms: 1
Bedroom
- Description: Built-In Dresser, Wired For Tv
- Features: Primary Suite
- Level: Main
Bathroom
- Description: Full-Size Toilet & Shower
- Level: Main
Kitchen
- Description: Full-Size Appliances, Pantry, Kitchen Island
- Level: Main
Living room
- Description: Built-In Entertainment Center, Wired For Tv
- Level: Main
Heating
- Forced Air, Propane
Cooling
- Has cooling: Yes
Appliances
- Included: Electric Water Heater, Microwave, Oven, Range, Range Hood, Refrigerator
Features
- Built-in Features, Ceiling Fan(s), High Ceilings, Pantry, Smoke Free, Vaulted Ceiling(s)
- Windows: Double Pane Windows, Window Coverings
- Has basement: No
Interior area
- Total structure area: 399
- Total interior livable area: 399 sqft
- Finished area above ground: 399
Property
Parking
- Total spaces: 2
- Details: Off Street Spaces: 2
Features
- Levels: One
- Stories: 1
- Patio & porch: Covered, Deck, Front Porch, Patio
- Fencing: Partial
- Has view: Yes
- View description: Mountain(s)
Lot
- Size: 2,800 Square Feet
- Features: Landscaped, Level
Details
- Parcel number: 342113300270
- Special conditions: Standard
Construction
Type & style
- Home type: MobileManufactured
- Architectural style: Modular
- Property subtype: Manufactured Home
Materials
- Other
- Roof: Metal
Condition
- Year built: 2023
Details
- Warranty included: Yes
Utilities & green energy
- Utilities for property: Electricity Connected, Propane
Community & HOA
Community
- Security: Carbon Monoxide Detector(s), Smart Locks, Smoke Detector(s)
- Subdivision: Chateau Chaparral
HOA
- Has HOA: Yes
- Amenities included: Clubhouse, Coin Laundry, Fitness Center, Park, Playground, Trail(s)
- Services included: Reserve Fund, Maintenance Grounds, Road Maintenance, Sewer, Snow Removal, Trash, Water
- HOA fee: $1,600 annually
- HOA name: Chateau Chaparral Owners Association
- HOA phone: 719-559-0243
Location
- Region: Nathrop
Financial & listing details
- Price per square foot: $561/sqft
- Tax assessed value: $15,277
- Annual tax amount: $1,293
- Date on market: 4/1/2026
- Listing terms: Cash,Conventional,Other,Private Financing Available
- Exclusions: Seller's Personal Property. Kitchen Island Is Included.
- Ownership: Corporation/Trust
- Electric utility on property: Yes
- Road surface type: Dirt, Gravel
- Body type: Single Wide
Price history
| Date | Event | Price |
|---|---|---|
| 4/23/2026 | Sold | $224,000-1.8%$561/sqft |
Source:  REcolorado as distributed by MLS GRID #7816832 Report a problem REcolorado as distributed by MLS GRID #7816832 Report a problem | ||
| 4/7/2026 | Pending sale | $228,000$571/sqft |
Source: REcolorado as distributed by MLS GRID #7816832 Report a problem | ||
| 4/1/2026 | Listed for sale | $228,000+0%$571/sqft |
Source: REcolorado as distributed by MLS GRID #7816832 Report a problem | ||
| 1/19/2026 | Listing removed | $227,999$571/sqft |
Source:  elevateMLS #4848806 Report a problem elevateMLS #4848806 Report a problem | ||
| 9/21/2025 | Price change | $227,9990%$571/sqft |
Source: elevateMLS #4848806 Report a problem | ||
| 7/16/2025 | Listed for sale | $228,000+2.2%$571/sqft |
Source: elevateMLS #4848806 Report a problem | ||
| 7/9/2025 | Contingent | $223,000$559/sqft |
Source: elevateMLS #4848806 Report a problem | ||
| 4/10/2025 | Listed for sale | $223,000$559/sqft |
Source: elevateMLS #4848806 Report a problem | ||
Public tax history
| Year | Property taxes | Tax assessment |
|---|---|---|
| 2022 | $56 +12.3% | $1,060 -2.8% |
| 2021 | $50 -0.1% | $1,090 +18.5% |
| 2020 | $50 +17.8% | $920 +26% |
| 2019 | $43 | $730 |
| 2018 | $43 +9.8% | $730 |
| 2017 | $39 -59.5% | $730 -61.6% |
| 2016 | $96 +1057.7% | $1,900 |
| 2015 | $8 | $1,900 +1087.5% |
| 2014 | $8 -92.8% | $160 -93% |
| 2012 | $115 | $2,300 |
Find assessor info on the county website
Neighborhood: 81236
Nearby homes
- $224,0002 bd1 ba579 sqft10795 County Road 197a LOT 90, Nathrop, CO 81236Sold
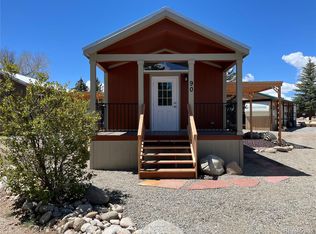
- $105,2532,800 Square Feet10795 County Road 197a LOT 96, Nathrop, CO 81236Off Market

- $237,5001 bd1 ba410 sqft10795 County Road 197 #A-55, Nathrop, CO 81236Sold

- $192,0001 bd1 ba545 sqft10795 County Road 197a LOT 99, Nathrop, CO 81236Sold

- $259,0001 bd1 ba399 sqft10795 County Road 197a LOT 86, Nathrop, CO 81236For Sale
- $220,0001 bd1 ba399 sqft10795 County Road 197a #95, Nathrop, CO 81236Sold
- $233,0001 bd1 ba579 sqft10795 County Road 197a #94, Nathrop, CO 81236Sold
- $233,0001 bd1 ba579 sqft10795 County Road 197a LOT 104, Nathrop, CO 81236Sold
Nearby schools
GreatSchools rating
- 6/10Avery/Parsons Elementary SchoolGrades: K-5Distance: 7.6 mi
- 5/10Buena Vista Middle SchoolGrades: 6-8Distance: 7.9 mi
- 7/10Buena Vista High SchoolGrades: 9-12Distance: 7.1 mi
Schools provided by the listing agent
- Elementary: Avery Parsons
- Middle: Buena Vista
- High: Buena Vista
- District: Buena Vista R-31
Source: REcolorado as distributed by MLS GRID. This data may not be complete. We recommend contacting the local school district to confirm school assignments for this home.
- Colorado
- Chaffee County
- Nathrop
- 81236
- 10795 County Road 197a Unit 91
Nearby cities
Nearby zip codes
Other Nathrop Topics
