Skip main navigation
For sale
  • Price cut: $40K (6/11)
    $1,695,000

    10795 Passage Pl, Truckee, CA 96161

    3beds
    2,381sqft
    : 
    Loading
    Get pre-qualified
    Single Family Residence
    Built in 2009
    8,712 Square Feet Lot
    $1,641,900 Zestimate®
    $712/sqft
    $95/mo HOA

    What's special

    Stylish gas fireplaceWarm finishesStylish finishesSpacious garageContemporary architectureContemporary in designBeautiful private forest backdrop
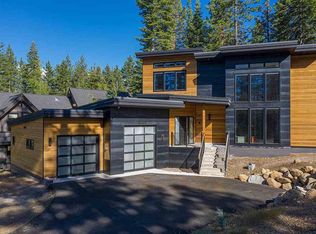
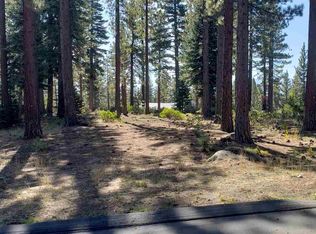
    Beautifully designed and positioned in Truckee’s coveted Donner Crest neighborhood, 10795 Passage Place blends modern mountain living with privacy, sunshine and a highly desirable lower-elevation location minutes from historic downtown Truckee and Donner Lake. The adjacent home site - 12084 Cavern Way - is available for first right of refusal for the new owners! This .24 acre parcel brings a sunny exposure and Northstar views; priced under market at $195,000, this home site ensures long term privacy and your own mountain compound. 10795 Passage Place blends contemporary architecture with this serene homesite highlighted by lovely perennial landscaping and a beautiful, private forest backdrop. This chic retreat combines stylish finishes, architecturally pleasing interior design and seamless indoor-outdoor living - creating the perfect Tahoe escape, second home or full-time mountain residence. Designed for comfort and functionality, the interior spaces are accented by expansive windows that frame tranquil forest views and highlight a wonderful, outdoor setting. The cheerful interior invites natural light throughout the day. Enjoy the main living level with exceptional entertaining flow; warm finishes, concrete floors, hydronic heating and stylish gas fireplace creating a sophisticated vibe and easy access to the lovely patio. Enjoy stunning alpenglow evenings relaxing at fire pit, grill up your favorite barbecue and enjoy summer gatherings focused on outdoor living. Offering a luxurious primary suite with treetop and mountain views, two guest bedrooms, bath and powder room, this thoughtful layout creates comfortable and inviting spaces. Contemporary in design, the modern, well-equipped kitchen and adjacent dining alcove serve as the heart of this home, bringing easy flow and relaxed mountain entertaining accented by this special ambiance. Offering conveniences such as generous storage throughout, dedicated laundry room and spacious garage, generator and more; this property is impeccably maintained. Located in one of Truckee’s most desirable neighborhoods, Donner Crest offers easy year-round access, lower elevation convenience and close proximity to hiking, mountain biking, Tahoe adventures and endless outdoor recreation. Private and impeccably suited for relaxed, luxury mountain living, this exceptional property captures the essence of contemporary flair in the heart of the mountains.
    50 days
    |
    1,492
    |
    81
    |

    Zillow last checked:

    Listing updated:

    Listed by:

    Alison Elder 530-582-8103,

    Chase International - TK2

    Source: TSMLS,MLS#: 20260956MLS Logo

    Loading...

      Facts & features

      Interior

      Bedrooms & bathrooms
      • Bedrooms: 3
      • Bathrooms: 3
      • Full bathrooms: 2
      • 1/2 bathrooms: 1
      Heating
      • Hydronic, In Floor
      Appliances
      • Included: Range, Oven, Microwave, Disposal, Dishwasher, Refrigerator, Washer, Dryer
      • Laundry: Laundry Room
      Features
      • High Ceilings, Phone, High Speed Internet, Loft, Great Room, Mud Room, 1 Ensuite
      • Flooring: Carpet, Wood, Tile, Other
      • Has fireplace: Yes
      • Fireplace features: Fireplace: Living Room, Gas Fireplace, Woodstove: None
      Interior area
      • Total structure area: 2,381
      • Total interior livable area: 2,381 sqft

      Property

      Parking
      • Total spaces: 2
      • Parking features: Two, Attached, Insulated, Garage Door Opener
      • Attached garage spaces: 2
      Accessibility
      • Accessibility features: Visible Smoke/Fire Alarms
      Features
      • Levels: Two
      • Patio & porch: Deck(s): 1
      • Has view: Yes
      • View description: Trees/Woods, Mountain(s)
      Lot
      • Size: 8,712 Square Feet
      • Features: Street, Landscaped
      • Topography: Level,Gently Rolling
      Details
      • Additional structures: None
      • Parcel number: 018021017000
      • Special conditions: Standard

      Construction

      Type & style
      • Home type: SingleFamily
      • Architectural style: Modern
      • Property subtype: Single Family Residence
      Materials
      • Frame, Wood Siding
      • Foundation: Concrete Perimeter, Slab
      • Roof: Composition
      Condition
      • Like New
      • New construction: No
      • Year built: 2009

      Utilities & green energy

      • Electric: Generator
      • Sewer: Utility District
      • Water: Utility District
      • Utilities for property: Natural Gas Available, Cable Connected

      Community & HOA

      Community
      • Features: Gated: No
      • Security: Security System, Audio Surveillance, Closed Circuit Camera(s)
      • Subdivision: Truckee
      HOA
      • Has HOA: Yes
      • HOA fee: $95 monthly
      Location
      • Region: Truckee

      Financial & listing details

      • Price per square foot: $712/sqft
      • Tax assessed value: $1,006,220
      • Annual tax amount: $12,332
      • Price range: $1.7M - $1.7M
      • Date on market: 5/22/2026
      • Listing terms: Submit !

        Estimated market value

        $1,641,900

        $1.56M - $1.72M

        $5,319/mo

        Price history

        DateEventPrice
        6/11/2026Price change$1,695,000-2.3%$712/sqft
        Source: TSMLS #20260956 Report a problem
        5/22/2026Listed for sale$1,735,000+104.1%$729/sqft
        Source: TSMLS #20260956 Report a problem
        6/30/2016Sold$850,000-5.5%$357/sqft
        Source: TSMLS #20160676 Report a problem
        5/14/2016Pending sale$899,000$378/sqft
        Source: Dickson Realty #20160676 Report a problem
        3/23/2016Listed for sale$899,000+16%$378/sqft
        Source: Dickson Realty #20160676 Report a problem
        10/19/2012Sold$775,000-2.5%$325/sqft
        Source: TSMLS #20120948 Report a problem
        9/8/2012Pending sale$795,000$334/sqft
        Source: Dickson Realty Westgate #20120948 Report a problem
        7/24/2012Price change$795,000-3.6%$334/sqft
        Source: Dickson Realty Westgate #20120948 Report a problem
        5/8/2012Listed for sale$825,000+266.7%$346/sqft
        Source: Dickson Realty Westgate #20120948 Report a problem
        11/20/2006Sold$225,000$94/sqft
        Source: TSMLS #2600359 Report a problem

        Public tax history

        YearProperty taxesTax assessment
        2025$12,332 +2.4%$1,006,220 +2%
        2024$12,039 +0.8%$986,491 +2%
        2023$11,949 +2.5%$967,149 +2%
        2022$11,653 +4.3%$948,187 +2%
        2021$11,174 +0.6%$929,596 +1%
        2020$11,107 -0.2%$920,066 +2%
        2019$11,133 +6.8%$902,026 +2%
        2018$10,427 +2%$884,340 +2%
        2017$10,218 +9.7%$867,000 +11.9%
        2016$9,312 +3%$774,973 +1.5%
        2015$9,041 +4.3%$763,333 +2%
        2014$8,670 $748,381 +0.5%
        2013-- $745,000 +54.9%
        2012-- $481,000 -30.8%
        2011-- $694,726 +0.8%
        2010-- $689,535 +194.6%
        2009-- $234,090 +2%
        2008-- $229,500 +2%
        2007-- $225,000 +113.4%
        2006-- $105,457
        Find assessor info on the county website

        Monthly payment

        Est. payment

        Payment breakdown

        Explore the cost of this home by adjusting the details. Changes won't be saved.
        All calculations are estimates and provided by Zillow, Inc. for informational purposes only. Actual amounts may vary.
        HOA fees may include property taxes on listings classified as Co-Ops. Contact the listing agent and/or owner for fee details.
        Mortgage interest rates are dependent on a number of factors, including credit score, down payment, and repayment length. Interest rate data provided by Zillow Group Marketplace, Inc. as of 1/1/1970 from various mortgage lenders with which we have lead or other similar arrangements; the Estimated Payment is an average of those rates.
        See how much you could borrow to make a competitive offer.

        Climate risks

        Neighborhood: 96161

        Getting around

        5 / 100
        Car-Dependent
        35 / 100
        Somewhat Bikeable

        Nearby schools

        GreatSchools rating

        A local agent can set up tours, give advice and negotiate with sellers.

        Browse local experts

        Similar homes

            • Local buyer's agents are ready to help