This stunning four-bedroom house, located in the esteemed gated community of Cascata at MiraLago, offers a luxurious and comfortable living experience. The property is surrounded by a wealth of amenities, making it an ideal home for those seeking both convenience and recreation.
The house boasts numerous upgrades, including engineered wood floors on the entire second floor, a sleek waterfall island in the kitchen, and a garage shelving system for ample storage along with a custom epoxy floor.. The thoughtful design extends to custom wallpaper, built-in closets,
and carpentry throughout the house, providing a unique and personalized touch. For those who enjoy an active lifestyle, the community offers an array of phenomenal amenities. Residents can
partake in tennis and basketball matches, stay fit in the well-equipped fitness center, or unwind in the game room. Whether it's business needs or relaxation, the community provides a business center, a swimming pool, a spa, and a hot tub. The jogging trail offers a scenic route for outdoor enthusiasts.
This beautiful home is equipped
with practical features such as a quartz backsplash, a generator hookup, a 220 V charging station, and custom window treatments. With a three-car garage. This property caters to the needs of everyone.
Cascata at MiraLago is not just a place to live; it's a phenomenal community that caters to everyone with a variety of activities. Experience the epitome of luxury and convenience in this exceptional home within a vibrant and welcoming community.
Sold for $1,255,000
$1,255,000
10795 Passage Way, Parkland, FL 33076
4beds
3,603sqft
Single Family Residence
Built in 2022
7,026 Square Feet Lot
$1,313,400 Zestimate®
$348/sqft
$7,965 Estimated rent
Home value
$1,313,400
$1.25M - $1.39M
$7,965/mo
Zestimate® history
Owner options
List your home for rent
$7,965/mo
Rent Zestimate®
Find your next renter with Zillow Rental Manager. Plus, with online applications, you can quickly screen prospective tenants – for free.
$7,965/mo
Rent Zestimate®
Refinance and save
$9,392/mo
Est. payment
Refinancing to a lower rate could help reduce your monthly payments and save thousands over the life of the loan.
$9,392/mo
Est. payment
Explore your selling options
Work with a Zillow partner agent
Leverage their expertise and Zillow's premium Showcase listings to get your home seen by more buyers.
Get startedList with your own agent
Get your home in front of millions of buyers by listing it on Zillow.
Learn how to do itSell it yourself
Take full control of how buyers see your home on Zillow by listing For Sale by Owner (FSBO).
List your homeWhat's special
Zillow last checked:
Listing updated:
Listed by:
Lisa A Wilson, PA 561-221-8412,
Douglas Elliman,
John B Wilson 570-898-3648,
Douglas Elliman
Bought with:
Patricia Gulati, 660864
One Sotheby's Int'l Realty
Source: BeachesMLS,MLS#: R10953580 Originating MLS: BeachesMLS
Originating MLS: BeachesMLSFacts & features
Interior
Bedrooms & bathrooms
- Bedrooms: 4
- Bathrooms: 4
- Full bathrooms: 4
- Main level bathrooms: 1
Primary bedroom
- Level: Second
- Area: 322
- Dimensions: 14 X 23
Bedroom 2
- Level: Second
- Area: 168
- Dimensions: 14 X 12
Bedroom 3
- Level: Second
- Area: 140
- Dimensions: 10 X 14
Bedroom 4
- Level: Second
- Area: 196
- Dimensions: 14 X 14
Dining room
- Level: Main
- Area: 176
- Dimensions: 16 X 11
Family room
- Level: Main
- Area: 285
- Dimensions: 19 X 15
Kitchen
- Level: Main
- Area: 240
- Dimensions: 16 X 15
Living room
- Level: Main
- Area: 330
- Dimensions: 22 X 15
Loft
- Level: Second
- Area: 180
- Dimensions: 15 X 12
Other
- Description: Garage
- Level: Main
- Area: 540
- Dimensions: 27 X 20
Heating
- Central
Cooling
- Central Air
Appliances
- Included: Dryer, Dishwasher, Electric Water Heater, Disposal, Gas Range, Microwave, Oven, Refrigerator, Water Heater, Washer
- Laundry: Washer Hookup, Inside, Laundry Tub
Features
- Bathtub, Dining Area, Separate/Formal Dining Room, Dual Sinks, Entrance Foyer, Eat-in Kitchen, Garden Tub/Roman Tub, High Ceilings, Kitchen Island, Pantry, Split Bedrooms, Storage, Soaking Tub, Separate Shower, Upper Level Primary, Walk-In Closet(s)
- Flooring: Wood
- Windows: Blinds
Interior area
- Total structure area: 4,540
- Total interior livable area: 3,603 sqft
Property
Parking
- Total spaces: 3
- Parking features: Attached, Garage, Golf Cart Garage, Garage Door Opener
- Attached garage spaces: 3
Features
- Levels: Multi/Split,Two
- Stories: 2
- Entry location: Entry Level Living Area Y
- Patio & porch: Covered, Patio
- Exterior features: Lighting, Outdoor Living Area, Room For Pool
- Pool features: Association
- Fencing: Fenced
- Has view: Yes
- View description: Other, Pond
- Has water view: Yes
- Water view: Pond
- Waterfront features: None, Pond
Lot
- Size: 7,026 Square Feet
- Dimensions: 7026 sq ft.
- Features: Cul-De-Sac, Many Trees, Sprinklers Automatic, < 1/4 Acre
Details
- Parcel number: 474129050410
- Zoning: PRD
Construction
Type & style
- Home type: SingleFamily
- Architectural style: Colonial
- Property subtype: Single Family Residence
Materials
- Block
- Roof: Flat
Condition
- Resale
- New construction: No
- Year built: 2022
Details
- Builder model: Piedra
- Builder name: Lennar
Utilities & green energy
- Electric: 3 Phase
- Sewer: Public Sewer
- Water: Public
- Utilities for property: Sewer Available, Water Available
Community & HOA
Community
- Features: Home Owners Association, Gated, Property Manager On-Site, Sidewalks
- Security: Gated with Guard, Gated Community, Smoke Detector(s)
- Subdivision: TRIPLE H RANCH PLAT
HOA
- Has HOA: Yes
- Amenities included: Basketball Court, Billiard Room, Business Center, Clubhouse, Fitness Center, Picnic Area, Playground, Pool, Recreation Facilities, Spa/Hot Tub, Sidewalks, Tennis Court(s), Trail(s)
- Services included: Common Areas, Maintenance Grounds, Recreation Facilities
- HOA fee: $719 monthly
- HOA phone: 954-372-3054
Location
- Region: Parkland
Financial & listing details
- Price per square foot: $348/sqft
- Tax assessed value: $1,178,580
- Annual tax amount: $15,500
- Date on market: 3/8/2024
- Cumulative days on market: 36 days
- Listing terms: Cash,Conventional
- Road surface type: Paved
Price history
| Date | Event | Price |
|---|---|---|
| 4/17/2024 | Sold | $1,255,000-3.1%$348/sqft |
Source:  BeachesMLS #R10953580 Report a problem BeachesMLS #R10953580 Report a problem | ||
| 3/17/2024 | Pending sale | $1,295,000$359/sqft |
Source:  Douglas Elliman #RX-10953580 Report a problem Douglas Elliman #RX-10953580 Report a problem | ||
| 3/8/2024 | Price change | $1,295,000-2.3%$359/sqft |
Source: BeachesMLS #RX-10953580 Report a problem | ||
| 2/23/2024 | Pending sale | $1,325,000$368/sqft |
Source: Douglas Elliman #RX-10953580 Report a problem | ||
| 2/14/2024 | Price change | $1,325,000-1.9%$368/sqft |
Source: BeachesMLS #RX-10953580 Report a problem | ||
| 1/27/2024 | Listed for sale | $1,350,000+66.3%$375/sqft |
Source: BeachesMLS #RX-10953580 Report a problem | ||
| 3/9/2022 | Sold | $811,900$225/sqft |
Source: Public Record Report a problem | ||
Public tax history
| Year | Property taxes | Tax assessment |
|---|---|---|
| 2025 | $24,992 +52.6% | $1,178,580 +56.6% |
| 2024 | $16,383 +1.6% | $752,630 +3% |
| 2023 | $16,119 +303.4% | $730,710 +766.7% |
| 2022 | $3,996 +2.5% | $84,310 |
| 2021 | $3,899 +2.3% | $84,310 +9.1% |
| 2020 | $3,811 +4.3% | $77,280 +10% |
| 2019 | $3,652 | $70,260 |
| 2018 | $3,652 +0.5% | $70,260 +1.5% |
| 2017 | $3,633 +154.9% | $69,210 |
| 2016 | $1,425 | $69,210 |
Find assessor info on the county website
Neighborhood: 33076
Nearby homes
- $1,007,3004 bd3 ba2.9k sqft10805 Passage Way, Parkland, FL 33076Off Market
- $1,125,4004 bd4 ba3.6k sqft10765 Passage Way, Parkland, FL 33076Off Market
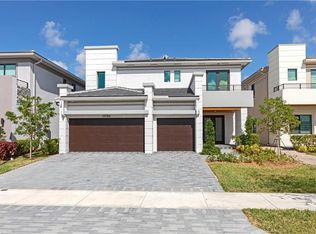
- $983,1004 bd3 ba2.9k sqft10770 Passage Way, Parkland, FL 33076Off Market
- $1,275,0005 bd4 ba3.1k sqft10825 Passage Way, Parkland, FL 33076Sold

- $1,001,4004 bd4 ba-- sqft10745 Passage Way, Pompano Beach, FL 33076Off Market
- $940,4004 bd3 ba2.9k sqft10835 Passage Way, Parkland, FL 33076Off Market
- $980,8004 bd4 ba3k sqft10780 Passage Way, Parkland, FL 33076Off Market
- $1,288,4005 bd4 ba4k sqft10790 Passage Way, Parkland, FL 33076Off Market
Nearby schools
GreatSchools rating
- 10/10Heron Heights Elementary SchoolGrades: PK-5Distance: 0.9 mi
- 9/10Westglades Middle SchoolGrades: 6-8Distance: 2.3 mi
- 9/10Marjory Stoneman Douglas High SchoolGrades: 9-12Distance: 2.3 mi
Schools provided by the listing agent
- Elementary: Park Trails
- Middle: Westglades
- High: Marjory Stoneman Douglas
Source: BeachesMLS. This data may not be complete. We recommend contacting the local school district to confirm school assignments for this home.
Get a cash offer in 3 minutes
Find out how much your home could sell for in as little as 3 minutes with a no-obligation cash offer.
Estimated market value
$1,313,400
Get a cash offer in 3 minutes
Find out how much your home could sell for in as little as 3 minutes with a no-obligation cash offer.
Estimated market value
$1,313,400
- Florida
- Palm Beach County
- Parkland
- 33076
- 10795 Passage Way
Nearby cities
Nearby zip codes
Other Parkland Topics
