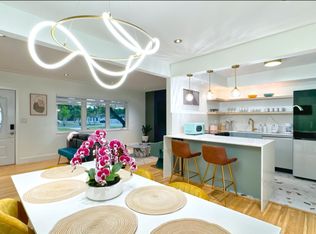
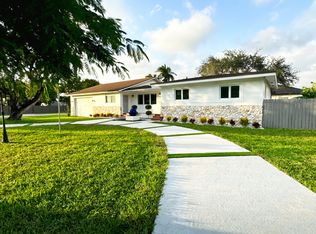
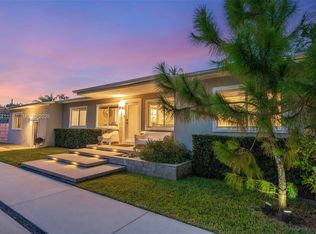
TURN KEY, FULLY FURNISHED HOME The house has two units, one that is three bedroom and one that is two bedroom with a Level 2 EV charger in a oversized garage. EV and ECO friendly applicances, including a smart Inverter central AC. HARD WOOD FLOORS in the main living area. Unwind in a beautifully designed boutique-style home featuring plush bedding, elegant décor, and thoughtfully curated spaces that make every stay unforgettable. Each bedroom offers premium mattresses, ultra-soft linens, and a calming atmosphere for exceptional rest. Gather with family and friends in the open-concept living space, complete with premium Bose speakers indoors and outdoors for the perfect soundtrack to every meal, pool day, or relaxing evening. Enjoy a brand new heated and chilled saltwater pool surrounded by lush tropical landscaping, a spacious lawn, and a screened patio ideal for outdoor dining, morning coffee, or soaking up the Miami sunshine. Jetted spa helps you unwind your day. It feels like your own private resort. PRIME MIAMI LOCATION Just minutes from THE TURNPIKE, HOSPITALS, FIU, Dolphin Mall, International Mall, Tropical Park, and Tamiami Park, with Downtown Miami, Brickell, Wynwood, Calle 8, and Miami Beach only 15–20 minutes away. Great restaurants, shopping, and attractions are all close by.
New construction
$2,499,000
10795 SW 34th St, Miami, FL 33165
5beds
2,683sqft
Single Family Residence
Built in 1955
0.48 Acres Lot
$-- Zestimate®
$931/sqft
$-- HOA
What's special
Jetted spaLush tropical landscapingOpen-concept living spaceBeautifully designed boutique-style homeThoughtfully curated spacesSpacious lawnPlush bedding
- 59 days
- 185
- 7
Zillow last checked:
Listing updated:
Listed by:
Gabriel Henriquez 305-772-6880,
Villazzo, LLC.
Source: MIAMI,MLS#: A12055937 Originating MLS: A-Miami Association of REALTORS
Originating MLS: A-Miami Association of REALTORSFacts & features
Interior
Bedrooms & bathrooms
- Bedrooms: 5
- Bathrooms: 3
- Full bathrooms: 3
Rooms
- Room types: Den/Library/Office, Family Room, Florida Room
Heating
- Central, Reverse Cycle Unit
Cooling
- Attic Fan, Ceiling Fan(s), Central Air, Humidity Control
Appliances
- Included: Dishwasher, Disposal, Dryer, Electric Range, Electric Water Heater, Microwave, Refrigerator, Self Cleaning Oven, Washer
- Laundry: In Garage, Laundry Room
Features
- Other, Separate Guest/In-Law Quarters, Maid/In-Law Quarters
- Flooring: Ceramic Tile, Terrazzo, Wood
- Doors: High Impact Doors
- Windows: Clear Impact Glass, Complete Impact Glass, Blinds, High Impact Windows, Thermal Windows
Interior area
- Total structure area: 2,683
- Total interior livable area: 2,683 sqft
Video & virtual tour
Property
Parking
- Total spaces: 2
- Parking features: Driveway, Electric Vehicle Charging Station(s), Rv/Boat Parking, Garage Door Opener
- Attached garage spaces: 2
- Has uncovered spaces: Yes
Features
- Stories: 1
- Patio & porch: Deck, Patio, Screened Porch
- Exterior features: Barbecue, Outdoor Shower, Balcony
- Has private pool: Yes
- Pool features: Automatic Chlorination, Auto Pool Clean, Fenced, Equipment Stays, Gunite, Pool Only
- Has spa: Yes
- Spa features: Community
- Has view: Yes
- View description: Garden, Pool
Lot
- Size: 0.48 Acres
- Features: 1/2 To Less Than 3/4 Acre Lot, 3/4 To Less Than 1 Acre Lot
- Residential vegetation: Fruit Trees
Details
- Additional structures: Guest House
- Parcel number: 3040180000510
- Zoning: 0100
- Other equipment: Generator Hookup
Construction
Type & style
- Home type: SingleFamily
- Property subtype: Single Family Residence
Materials
- CBS Construction
- Roof: Shingle
Condition
- New Construction,Updated/Remodeled
- New construction: Yes
- Year built: 1955
Utilities & green energy
- Electric: Circuit Breakers
- Sewer: Septic Tank
- Water: Municipal Water
Green energy
- Energy efficient items: Appliances, Construction, Doors, Energy Generation, Exposure/Shade, HVAC, Lighting, Thermostat, Windows
Community & HOA
Community
- Features: Street Lights
- Security: Fire Alarm, Smoke Detector
- Subdivision: University Park
HOA
- Has HOA: No
Location
- Region: Miami
Financial & listing details
- Price per square foot: $931/sqft
- Tax assessed value: $718,975
- Annual tax amount: $12,100
- Date on market: 7/31/2026
- Listing terms: All Cash,Conventional,Lease Purchase
Estimated market value
Not available
Estimated sales range
Not available
Not available
Price history
| Date | Event | Price |
|---|---|---|
| 9/28/2026 | Price change | $10,500-16%$4/sqft |
Source:  MIAMI #A12052639 Report a problem MIAMI #A12052639 Report a problem | ||
| 7/31/2026 | Listed for sale | $2,499,000+170.2%$931/sqft |
Source: MIAMI #A12055937 Report a problem | ||
| 7/13/2026 | Listed for rent | $12,500$5/sqft |
Source: MIAMI Report a problem | ||
| 9/3/2024 | Sold | $925,000-7.5%$345/sqft |
Source: MIAMI #A11596020 Report a problem | ||
| 6/11/2024 | Contingent | $1,000,000$373/sqft |
Source: MIAMI #A11596020 Report a problem | ||
| 5/30/2024 | Listed for sale | $1,000,000+344.4%$373/sqft |
Source: MIAMI #A11596020 Report a problem | ||
| 11/22/2004 | Sold | $225,000$84/sqft |
Source: Public Record Report a problem | ||
Public tax history
| Year | Property taxes | Tax assessment |
|---|---|---|
| 2025 | $12,875 +12% | $718,975 +23% |
| 2024 | $11,492 +12.5% | $584,502 +10% |
| 2023 | $10,216 +12.8% | $531,366 +10% |
| 2022 | $9,060 +10.3% | $483,060 +10% |
| 2021 | $8,215 +4.5% | $439,146 +5.2% |
| 2020 | $7,858 -4.2% | $417,632 -3.7% |
| 2019 | $8,204 +12.9% | $433,551 +10% |
| 2018 | $7,269 | $394,138 +8.6% |
| 2017 | $7,269 +1% | $362,833 +10% |
| 2016 | $7,197 +18.6% | $329,849 +10% |
| 2015 | $6,066 +3.5% | $299,863 +10% |
| 2014 | $5,863 +16.8% | $272,603 +10% |
| 2013 | $5,019 | $247,821 +0.2% |
| 2012 | $5,019 +0.5% | $247,403 +1.7% |
| 2011 | $4,992 -8.2% | $243,278 -0.4% |
| 2010 | $5,438 -19.5% | $244,377 -26.9% |
| 2009 | $6,752 -24.2% | $334,153 -30.5% |
| 2007 | $8,903 +24.8% | $480,849 |
| 2006 | $7,137 | -- |
| 2005 | $7,137 +9.2% | -- |
| 2004 | $6,535 +47.7% | -- |
| 2003 | $4,425 +17% | -- |
| 2002 | $3,782 | -- |
| 2001 | $3,782 | -- |
Find assessor info on the county website
Monthly payment
Est. payment
Payment breakdown
Explore the cost of this home by adjusting the details. Changes won't be saved.Climate risks
Neighborhood: Westchester
Nearby schools
Schools provided by the listing agent
- Elementary: Tropical
Source: MIAMI. This data may not be complete. We recommend contacting the local school district to confirm school assignments for this home.
Similar homes
- $2,490,0004 bd2 ba1.4k sqftDouglas Circle, Miami, FL 33133For Sale

 MLS ID #A12058333, Sara Arroyo, Compass Florida, LLC. MIAMI
 - $1,965,0004 bd3 ba2.3k sqftChase-Hessen Estates, Miami, FL 33156For Sale
 MLS ID #A12063996, Mariana Martinez, Mariana Martinez Real Estate Broker. MIAMI
 - $3,198,0005 bd6 ba3.7k sqftSomi Estates, South Miami, FL 33143For Sale
 MLS ID #A12096075, Iliette Oliveros, Compass Florida, LLC. MIAMI
 - $2,499,0005 bd5 ba3.8k sqftAmd Pl Griffing Biscayne, Biscayne Park, FL 33161For Sale
 MLS ID #A12064411, Nancy Batchelor PA, Compass Florida, LLC. MIAMI
 - $2,595,0003 bd3 ba2.1k sqftTwin Lake Manor Sub, South Miami, FL 33143For SaleMLS ID #A11887180, Christopher Nin, The Lab Realty Group, LLC. MIAMI
- $2,750,0004 bd3 ba2.1k sqftUniversity Estates, Coral Gables, FL 33146For SaleMLS ID #A12061109, Michael Martinez, One Sotheby's International Realty. MIAMI
- $2,500,0004 bd4 ba2.4k sqftBayshore Manor 1st Addn, Miami, FL 33138For SaleMLS ID #A12057266, Shane Frankovic, One Sotheby's International Realty. MIAMI
- $3,290,0004 bd2 ba2.5k sqftLake Sheldon, Pinecrest, FL 33156For SaleMLS ID #A12097129, Camilo Mendoza, Mav United Realty. MIAMI
- $1,745,0005 bd3 ba3.4k sqftGale Ranch Ests, Miami, FL 33156For SaleMLS ID #A12047416, Ana Cuan, Compass Florida, LLC.. MIAMI
- $1,749,0006 bd5 ba3.8k sqftVanderbilt Park, Doral, FL 33172For SaleMLS ID #A12093636, Daylan Rubido, Brokernation Real Estate Doral. MIAMI
- $2,899,9994 bd3 ba2.8k sqftSuniland Estates, Pinecrest, FL 33156For SaleMLS ID #A12036992, Janelle Widi, Compass Florida, LLC. MIAMI
- $2,450,0005 bd3 ba3.7k sqftMiami Lakes - Loch Lomond, Miami Lakes, FL 33014For SaleMLS ID #A12017460, Estela Serrano, Serrano & Associates Real Estate, LLC. MIAMI
- $2,995,0004 bd4 ba2.4k sqftSouthern Pines, Miami, FL 33143For SaleMLS ID #A12051465, Stephanie Montagna, Brown Harris Stevens. MIAMI
- $2,895,0004 bd4 ba2.2k sqftBayshore Unit No 3, Miami, FL 33137For SaleMLS ID #A12095085, Monika Olimpiew, Brown Harris Stevens. MIAMI
- $2,449,0003 bd2 ba1.5k sqftKing Park, Miami, FL 33133For SaleMLS ID #A12079314, Alexander San Juan, Coldwell Banker Realty. MIAMI
- $1,750,0004 bd3 ba2.6k sqftKillian Green Ests, Miami, FL 33156For SaleMLS ID #A12023826, Yipsis Orozco-Ruiz, United Realty Group Inc. MIAMI
- $1,950,0003 bd4 ba2.1k sqftC Gab Country Club Sec 5, Coral Gables, FL 33146For SaleMLS ID #A12089580, Elisabeth Perdigon PA, Compass Florida, LLC.. MIAMI
- $1,895,0004 bd3 ba2.3k sqftFairmont Acres Sec 1, Pinecrest, FL 33156For SaleMLS ID #A12028484, Suzanne Anderson Ziskind, Compass Florida, LLC. MIAMI
- $3,150,0004 bd3 ba2.5k sqftTown Estates, Pinecrest, FL 33156For SaleMLS ID #A12012449, Jeanine Reyes, Realty One Group Evolution. MIAMI
- $2,199,0003 bd4 ba1.9k sqftCoral Gables Sec A, Coral Gables, FL 33134For SaleMLS ID #A12091720, Luis Falero, Related General Realty, LLC.. MIAMI
