Skip main navigation
Sold for $349,900
  • $349,900

    10795 State Highway 188, Friendship, TN 38034

    4beds
    2,100sqft
    Single Family Residence
    Built in 1992
    2.6 Acres Lot
    $381,700 Zestimate®
    $167/sqft
    $1,805 Estimated rent

    Home value

    $381,700

    $359,000 - $405,000

    $1,805/mo

    Zestimate® history
    Loading
    Loading...

    Owner options

    List your home for rent

    $1,805/mo

    Rent Zestimate®

    Find your next renter with Zillow Rental Manager. Plus, with online applications, you can quickly screen prospective tenants – for free.

    Learn more

    $1,805/mo

    Rent Zestimate®

    Refinance and save

    $2,068/mo

    Est. payment

    Refinancing to a lower rate could help reduce your monthly payments and save thousands over the life of the loan.

    See today's rates

    $2,068/mo

    Est. payment

    Explore your selling options

    Work with a Zillow partner agent

    Leverage their expertise and Zillow's premium Showcase listings to get your home seen by more buyers.

    Get started

    List with your own agent

    Get your home in front of millions of buyers by listing it on Zillow.

    Learn how to do it

    Sell it yourself

    Take full control of how buyers see your home on Zillow by listing For Sale by Owner (FSBO).

    List your home

    What's special

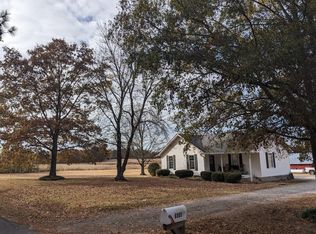
    Gorgeous Country setting! Sitting on 2.6 acres this property features a beautiful home, large shop, wired she shed, and separate storage shed! Home is 4bd/2.5 bath. You will also enjoy the spacious primary suite with a top floor balcony overlooking a beautiful country setting. Love having your own hideaway? She-shed behind home is 19x11 wired and cooled. Don't forget about the workshop! Loads of space for your toys too! Heated and wired 40x30 shop w/ 14ft lean-to on each side and an additional shed to store more! This home is ready for a family to put their stamp on a forever home. To see is to believe all this property has to offer!

    Zillow last checked:

    Listing updated:

    Listed by:

    Rachel Fullington,

    Hickman Realty Group Inc.-Jack,

    Alan Sharp Castleman,

    Hickman Realty Group Inc.-Jack

    Bought with:

    Connie Sansing, 349559

    EXIT Realty Blues City

    Source: CWTAR,MLS#: 242116MLS Logo

    Facts & features

    Interior

    Bedrooms & bathrooms
    • Bedrooms: 4
    • Bathrooms: 3
    • Full bathrooms: 2
    • 1/2 bathrooms: 1
    • Main level bathrooms: 1
    Primary bedroom
    • Level: Upper
    • Area: 208
    • Dimensions: 16.0 x 13.0
    Bedroom
    • Level: Upper
    • Area: 121
    • Dimensions: 11.0 x 11.0
    Bedroom
    • Level: Upper
    • Area: 144
    • Dimensions: 12.0 x 12.0
    Bedroom
    • Level: Upper
    • Area: 176
    • Dimensions: 16.0 x 11.0
    Dining room
    • Level: Main
    • Area: 143
    • Dimensions: 13.0 x 11.0
    Kitchen
    • Level: Main
    • Area: 99
    • Dimensions: 11.0 x 9.0
    Heating
    • Forced Air
    Cooling
    • Ceiling Fan(s), Central Air, Electric
    Appliances
    • Included: Dishwasher, Electric Cooktop, Electric Oven, Electric Water Heater, Microwave, Oven, Refrigerator, Water Heater
    • Laundry: Washer Hookup
    Features
    • Breakfast Bar, Double Vanity, Eat-in Kitchen, Entrance Foyer, Laminate Counters, Pantry, Stone Counters, Walk-In Closet(s), Other
    • Flooring: Carpet, Ceramic Tile, Hardwood, Tile
    • Windows: Bay Window(s), Blinds, Vinyl Frames
    • Has fireplace: Yes
    • Fireplace features: Gas Log
    Interior area
    • Total structure area: 2,100
    • Total interior livable area: 2,100 sqft

    Property

    Parking
    • Total spaces: 2
    • Parking features: Garage Door Opener, Garage Faces Side
    • Attached garage spaces: 2
    Accessibility
    • Accessibility features: Therapeutic Whirlpool
    Features
    • Levels: One and One Half
    • Patio & porch: Deck, Front Porch
    • Exterior features: Rain Gutters
    Lot
    • Size: 2.60 Acres
    • Dimensions: 612 x 260 x 418 x 240
    • Features: Corner Lot
    Details
    • Additional structures: Storage, Workshop
    • Parcel number: 003.03
    • Special conditions: Standard
    • Other equipment: Satellite Dish

    Construction

    Type & style
    • Home type: SingleFamily
    • Property subtype: Single Family Residence
    Materials
    • Brick, Vinyl Siding, Other
    • Roof: Shingle
    Condition
    • false
    • New construction: No
    • Year built: 1992

    Utilities & green energy

    • Sewer: Septic Tank
    • Water: Public
    • Utilities for property: Cable Available

    Community & neighborhood

    Security
    • Security features: External Storm Shelter, Fire Alarm, Smoke Detector(s)
    Location
    • Region: Friendship
    • Subdivision: None

    Other

    Other facts
    • Road surface type: Paved

    Price history

    DateEventPrice
    9/13/2024Sold$349,900-2.5%$167/sqft
    Source: CWTAR #242116 Report a problem
    9/3/2024Pending sale$359,000$171/sqft
    Source: CWTAR #242116 Report a problem
    6/18/2024Contingent$359,000$171/sqft
    Source: CWTAR #242116 Report a problem
    5/10/2024Listed for sale$359,000$171/sqft
    Source: CWTAR #242116 Report a problem
    4/29/2024Listing removed--
    Source: CWTAR #234905 Report a problem
    3/27/2024Price change$359,000-6.8%$171/sqft
    Source: CWTAR #234905 Report a problem
    3/1/2024Price change$385,000-2.5%$183/sqft
    Source: CWTAR #234905 Report a problem
    2/20/2024Listed for sale$395,000$188/sqft
    Source: CWTAR #234905 Report a problem
    2/20/2024Pending sale$395,000$188/sqft
    Source: CWTAR #234905 Report a problem
    12/5/2023Listed for sale$395,000$188/sqft
    Source: CWTAR #234905 Report a problem

    Public tax history

    Tax history is unavailable.

    Neighborhood: 38034

    Nearby schools

    GreatSchools rating
    Get pre-qualified for a loan
    At Zillow Home Loans, we can pre-qualify you in as little as 5 minutes with no impact to your credit score.

    An equal housing lender. NMLS #10287.