Welcome to 10795 Utica Mills Circle, Thurmont, MD — a move-in ready home nestled on 3 beautiful acres in a peaceful corner lot setting. This 2-story brick home offers over 3,000 sq. ft. of living space with 3 bedrooms, 2.5 baths, and a finished basement — perfect for comfortable family living and entertaining. Inside, enjoy a spacious family room with exposed beam ceilings and a brick fireplace, a formal dining room, and a bright eat-in kitchen. The primary suite features a large walk-in closet and a convenient laundry chute to the main-level laundry room. The finished basement includes two built-in bars, offering great space for gatherings, hobbies, or a home gym. Step outside to relax on the large deck or take advantage of the detached garage/workshop with multiple roll-up doors, electricity connected, and paved driveway — ideal for extra storage or projects. A former pool cottage remains, ready to be transformed into an art studio or guest retreat. Modern features include central A/C, baseboard electric heat, a Guardian propane-powered generator, radon mitigation system, central vacuum, and recently updated furnace and water heater — all systems regularly serviced. With no HOA, ample parking, and top-rated Frederick County schools nearby, this home offers the perfect blend of space, comfort, and convenience. Don’t miss the chance to make this Thurmont gem your own — schedule a showing today!
Sold for $575,000
$575,000
10795 Utica Mills Cir, Thurmont, MD 21788
3beds
3,020sqft
Single Family Residence
Built in 1978
3.09 Acres Lot
$572,100 Zestimate®
$190/sqft
$3,181 Estimated rent
Home value
$572,100
$532,000 - $618,000
$3,181/mo
Zestimate® history
Owner options
List your home for rent
$3,181/mo
Rent Zestimate®
Find your next renter with Zillow Rental Manager. Plus, with online applications, you can quickly screen prospective tenants – for free.
$3,181/mo
Rent Zestimate®
Refinance and save
$3,563/mo
Est. payment
Refinancing to a lower rate could help reduce your monthly payments and save thousands over the life of the loan.
$3,563/mo
Est. payment
Explore your selling options
Work with a Zillow partner agent
Leverage their expertise and Zillow's premium Showcase listings to get your home seen by more buyers.
Get startedList with your own agent
Get your home in front of millions of buyers by listing it on Zillow.
Learn how to do itSell it yourself
Take full control of how buyers see your home on Zillow by listing For Sale by Owner (FSBO).
List your homeWhat's special
Brick fireplaceBrick homeMultiple roll-up doorsExposed beam ceilingsLarge deckPaved drivewayFormal dining room
Zillow last checked:
Listing updated:
Listed by:
Anna Lee Williams 240-315-4672,
Keller Williams Realty Centre
Bought with:
Cindy Grimes, RMR003021
J&B Real Estate
Source: Bright MLS,MLS#: MDFR2073014
Facts & features
Interior
Bedrooms & bathrooms
- Bedrooms: 3
- Bathrooms: 3
- Full bathrooms: 2
- 1/2 bathrooms: 1
- Main level bathrooms: 1
Basement
- Description: Percent Finished: 100.0
- Area: 1602
Heating
- Heat Pump, Electric
Cooling
- Central Air, Electric
Appliances
- Included: Central Vacuum, Dishwasher, Dryer, Oven/Range - Electric, Refrigerator, Electric Water Heater
- Laundry: Main Level, Has Laundry, Hookup
Features
- Bar, Breakfast Area, Central Vacuum, Family Room Off Kitchen, Exposed Beams, Formal/Separate Dining Room, Eat-in Kitchen, Walk-In Closet(s), Dry Wall
- Flooring: Carpet, Vinyl
- Windows: Double Pane Windows, Window Treatments
- Basement: Connecting Stairway,Partial
- Number of fireplaces: 1
- Fireplace features: Brick
Interior area
- Total structure area: 4,372
- Total interior livable area: 3,020 sqft
- Finished area above ground: 2,770
- Finished area below ground: 250
Property
Parking
- Total spaces: 7
- Parking features: Garage Faces Front, Asphalt, Attached, Driveway, Detached
- Attached garage spaces: 7
- Has uncovered spaces: Yes
Accessibility
- Accessibility features: None
Features
- Levels: Three
- Stories: 3
- Patio & porch: Deck, Patio
- Pool features: None
- Has view: Yes
- View description: Garden, Mountain(s), Panoramic, Scenic Vista
Lot
- Size: 3.09 Acres
- Features: Corner Lot, Front Yard, Landscaped
Details
- Additional structures: Above Grade, Below Grade, Outbuilding
- Parcel number: 1120402067
- Zoning: RES
- Zoning description: RESIDENTIAL
- Special conditions: Standard
Construction
Type & style
- Home type: SingleFamily
- Architectural style: Colonial
- Property subtype: Single Family Residence
Materials
- Frame
- Foundation: Block
- Roof: Architectural Shingle
Condition
- Very Good
- New construction: No
- Year built: 1978
Utilities & green energy
- Electric: 200+ Amp Service
- Sewer: On Site Septic
- Water: Well
Community & HOA
Community
- Security: Main Entrance Lock
- Subdivision: Utica Mills Farmettes
HOA
- Has HOA: No
Location
- Region: Thurmont
Financial & listing details
- Price per square foot: $190/sqft
- Tax assessed value: $559,700
- Annual tax amount: $6,784
- Date on market: 11/8/2025
- Listing agreement: Exclusive Right To Sell
- Listing terms: Cash,Conventional,FHA,VA Loan
- Ownership: Fee Simple
- Road surface type: Approved, Black Top, Paved
Price history
| Date | Event | Price |
|---|---|---|
| 12/15/2025 | Sold | $575,000$190/sqft |
Source:  Bright MLS #MDFR2073014 Report a problem Bright MLS #MDFR2073014 Report a problem | ||
| 11/16/2025 | Contingent | $575,000$190/sqft |
Source: Bright MLS #MDFR2073014 Report a problem | ||
| 11/8/2025 | Listed for sale | $575,000+151.1%$190/sqft |
Source: Bright MLS #MDFR2073014 Report a problem | ||
| 7/25/1994 | Sold | $229,000$76/sqft |
Source: Public Record Report a problem | ||
Public tax history
| Year | Property taxes | Tax assessment |
|---|---|---|
| 2025 | $6,988 +9.8% | $559,700 +7.5% |
| 2024 | $6,362 +12.7% | $520,633 +8.1% |
| 2023 | $5,644 +8.8% | $481,567 +8.8% |
| 2022 | $5,186 +2.6% | $442,500 +2.6% |
| 2021 | $5,053 +2.7% | $431,133 |
| 2020 | $4,920 +2.8% | -- |
| 2019 | $4,786 | $408,400 |
| 2018 | $4,786 | $408,400 |
| 2017 | $4,786 +7.2% | $408,400 -4.9% |
| 2016 | $4,464 | $429,500 +3.3% |
| 2015 | $4,464 | $415,933 +3.4% |
| 2014 | $4,464 | $402,367 +3.5% |
| 2013 | -- | $388,800 |
| 2012 | -- | $388,800 |
| 2011 | -- | $388,800 -25.2% |
| 2010 | -- | $519,450 +6% |
| 2009 | -- | $490,180 +6.4% |
| 2008 | -- | $460,910 +6.8% |
| 2007 | -- | $431,640 +14.3% |
| 2006 | -- | $377,562 +16.7% |
| 2005 | -- | $323,486 +20.1% |
| 2004 | -- | $269,410 +3.9% |
| 2003 | -- | $259,306 +4.1% |
| 2002 | -- | $249,203 +4.2% |
| 2001 | -- | $239,100 |
Find assessor info on the county website
Neighborhood: 21788
Nearby homes
- $549,700-- bd2 ba2k sqft10805 Utica Mills Cir, Thurmont, MD 21788Off Market
- $627,600-- bd2 ba2.2k sqft10794 Utica Mills Cir, Thurmont, MD 21788Off Market
- $412,5003 bd3 ba2k sqft10709 Old Frederick Rd, Thurmont, MD 21788Off Market
- $329,8002 bd1 ba984 sqft10635 Old Frederick Rd, Thurmont, MD 21788Off Market
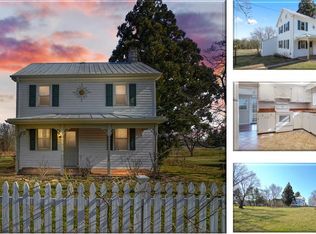
- $10,500-- bd-- ba-- sqft10635 Old Frederick Rd, Thurmont, MD 21788Off Market
- $480,300-- bd2 ba1.9k sqft10801 Utica Mills Cir, Thurmont, MD 21788Off Market
- $661,900-- bd2 ba2.1k sqft10640 Old Frederick Rd, Thurmont, MD 21788Off Market
- $368,400-- bd-- ba-- sqft10800 Utica Mills Cir, Thurmont, MD 21788Off Market
Nearby schools
GreatSchools rating
- 4/10Lewistown Elementary SchoolGrades: PK-5Distance: 1.4 mi
- 4/10Thurmont Middle SchoolGrades: 6-8Distance: 6.5 mi
- 5/10Catoctin High SchoolGrades: 9-12Distance: 7.7 mi
Schools provided by the listing agent
- Elementary: Lewistown
- Middle: Thurmont
- High: Catoctin
- District: Frederick County Public Schools
Source: Bright MLS. This data may not be complete. We recommend contacting the local school district to confirm school assignments for this home.
Get a cash offer in 3 minutes
Find out how much your home could sell for in as little as 3 minutes with a no-obligation cash offer.
Estimated market value
$572,100
Get a cash offer in 3 minutes
Find out how much your home could sell for in as little as 3 minutes with a no-obligation cash offer.
Estimated market value
$572,100
- Maryland
- Frederick County
- Thurmont
- 21788
- 10795 Utica Mills Cir
Nearby cities
Nearby neighborhoods
Nearby zip codes
Other Thurmont Topics
