Skip main navigation
Off market
  • $881,600

    10796 Haggle Ct, Manassas, VA 20112

    6beds
    5,008sqft
    Detached
    Built in 2013
    0.28 Acres Lot
    $881,600 Zestimate®
    $176/sqft
    $4,341 Estimated rent

    Home value

    $881,600

    $838,000 - $926,000

    $4,341/mo

    Zestimate® history
    Loading
    Loading...

    Owner options

    List your home for rent

    $4,341/mo

    Rent Zestimate®

    Find your next renter with Zillow Rental Manager. Plus, with online applications, you can quickly screen prospective tenants – for free.

    Learn more

    $4,341/mo

    Rent Zestimate®

    Refinance and save

    $5,393/mo

    Est. payment

    Refinancing to a lower rate could help reduce your monthly payments and save thousands over the life of the loan.

    See today's rates

    $5,393/mo

    Est. payment

    Explore your selling options

    Work with a Zillow partner agent

    Leverage their expertise and Zillow's premium Showcase listings to get your home seen by more buyers.

    Get started

    List with your own agent

    Get your home in front of millions of buyers by listing it on Zillow.

    Learn how to do it

    Sell it yourself

    Take full control of how buyers see your home on Zillow by listing For Sale by Owner (FSBO).

    List your home

    What's special

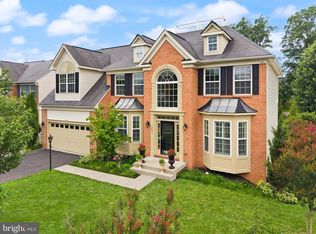
    This gorgeous 6 bedroom 5 full bath home has it all! Nestled on a quiet cul-de-sac this home delivers plenty of living space including a main level In-law suite, newly finished lower level with a large recreation room with smart bar and theatre style media room. A tailored exterior, 2-car garage, expert landscaping, hardwood floors on entire main level, a gourmet eat-in kitchen with hand laid backsplash and accent wall with fireplace, custom moldings, and decorative columns demonstrate no detail has been overlooked! Warm hardwoods welcome you and flow into the living room where a bay window illuminates crisp crown molding and on trend designer paint. Opposite the dining room is accented by wainscoting and frosted glass chandelier! The gourmet kitchen serves up a feast for the eyes with gleaming granite countertops, an abundance of 42 inch cabinetry, and quality appliances including a French door refrigerator. A large center island with gas cooktop and a built-in desk provide additional working surfaces, as custom tile backsplashes and recessed lighting add the perfect finishing touch. Hardwood floors spill into a sun-drenched breakfast area and continue into an inviting morning room sure to be a popular gathering spot. Here, a French-style door grants access to the sundeck with built-in benches, play area, and lush fenced-in yard~seamlessly blending indoor and outdoor entertaining or simple relaxation. Back inside, the family room features a custom accent wall with a gas fireplace serving as the focal point of the room, as a versatile bedroom plus full bath complement the main level. Upstairs, the gracious master bedroom suite boasts a soaring cathedral ceiling, a contemporary lighted ceiling fan, huge walk-in closet, and room for a sitting area. The en suite bath features a dual-sink vanity area, sumptuous soaking tub, glass-enclosed shower, and spa-toned tile flooring and surround. Down the hall, a sunny junior suite enjoys a private bath and three additional bedrooms share access to the hall bath, while a bedroom level laundry room eases the daily task. Fine craftsmanship continues in the expansive walkout lower level recreation room that includes a pub-style smart bar and a media room with a hidden door and a projection screen that make for effortless entertaining, as another full bath, camera security system and in-ground sprinkler system completes the comfort and luxury of this wonderful home.

    This property is off market, which means it's not currently listed for sale or rent on Zillow. This may be different from what's available on other websites or public sources.

    Facts & features

    Interior

    Bedrooms & bathrooms
    • Bedrooms: 6
    • Bathrooms: 5
    • Full bathrooms: 5
    Heating
    • Forced air, Heat pump
    Cooling
    • Central
    Appliances
    • Included: Dishwasher, Dryer, Garbage disposal
    Features
    • Kitchen Island, Pantry, Recessed Lighting, Walk-In Closet(s), Built-Ins, Dining Area, Eat-in Kitchen, Crown Molding, Wet/Dry Bar, Wainscotting, Entry Level Bedroom, Formal/Separate Dining Room, Master Bath(s), Upgraded Countertops, Kitchen - Table Space, Kitchen - Gourmet, Family Room Off Kitchen, Chair Railings
    • Flooring: Carpet, Hardwood
    • Windows: Window Treatments
    • Basement: Finished
    • Has fireplace: Yes
    Interior area
    • Total interior livable area: 5,008 sqft
    • Finished area below ground: 1640

    Property

    Parking
    • Total spaces: 2
    • Parking features: Garage - Attached
    Features
    • Exterior features: Vinyl
    Lot
    • Size: 0.28 Acres
    Details
    • Parcel number: 7794373745
    • Special conditions: Standard

    Construction

    Type & style
    • Home type: SingleFamily
    • Architectural style: Colonial
    • Property subtype: Detached
    Condition
    • Year built: 2013

    Community & HOA

    HOA
    • Has HOA: Yes
    • HOA fee: $70 monthly
    Location
    • Region: Manassas

    Financial & listing details

    • Price per square foot: $176/sqft
    • Tax assessed value: $748,500
    • Annual tax amount: $7,339

    Price history

    DateEventPrice
    5/5/2023Sold$785,000-1.3%$157/sqft
    Source: Bright MLS #VAPW2045594 Report a problem
    3/31/2023Pending sale$795,000$159/sqft
    Source: Bright MLS #VAPW2045594 Report a problem
    3/22/2023Contingent$795,000$159/sqft
    Source: Bright MLS #VAPW2045594 Report a problem
    3/16/2023Listed for sale$795,000+32.5%$159/sqft
    Source: Bright MLS #VAPW2045594 Report a problem
    4/28/2020Sold$600,000+0%$120/sqft
    Source: Public Record Report a problem
    4/24/2020Pending sale$599,900$120/sqft
    Source: Keller Williams Realty Alliance Group Chantilly #VAPW489046 Report a problem
    3/5/2020Listed for sale$599,900-1.6%$120/sqft
    Source: Keller Williams Chantilly Ventures LLC #VAPW489046 Report a problem
    6/27/2019Listing removed$609,900$122/sqft
    Source: Keller Williams Realty Alliance Group Chantilly #VAPW467846 Report a problem
    5/31/2019Price change$609,900-2.4%$122/sqft
    Source: Keller Williams Realty Alliance Group Chantilly #VAPW467846 Report a problem
    5/16/2019Listed for sale$625,000+25%$125/sqft
    Source: Keller Williams Chantilly Ventures LLC #VAPW467846 Report a problem
    8/5/2013Sold$499,900$100/sqft
    Source: Public Record Report a problem

    Public tax history

    YearProperty taxesTax assessment
    2025$7,339 +3%$748,500 +4.5%
    2024$7,124 -4%$716,300 +0.4%
    2023$7,423 +4.4%$713,400 +13%
    2022$7,109 -0.3%$631,600 +7.7%
    2021$7,132 +2.1%$586,400 +3%
    2020$6,985 +122.4%$569,400 +9.4%
    2019$3,141 -49.7%$520,300 +0.6%
    2018$6,246 +1.5%$517,300 +2.5%
    2017$6,156 $504,700 -0.3%
    2016$6,156 +1%$506,000 +0.4%
    2015$6,097 $504,200 +2.8%
    2014$6,097 $490,400
    Find assessor info on the county website

    Neighborhood: 20112

    Nearby schools

    GreatSchools rating
    Schools provided by the listing agent
    • Elementary: BENNETT
    • Middle: PARKSIDE
    • High: OSBOURN PARK
    • District: PRINCE WILLIAM COUNTY PUBLIC SCHOOLS

    Source: The MLS. This data may not be complete. We recommend contacting the local school district to confirm school assignments for this home.

    Get a cash offer in 3 minutes
    Find out how much your home could sell for in as little as 3 minutes with a no-obligation cash offer.
    Estimated market value
    $881,600
    Get a cash offer in 3 minutes
    Find out how much your home could sell for in as little as 3 minutes with a no-obligation cash offer.
    Estimated market value
    $881,600