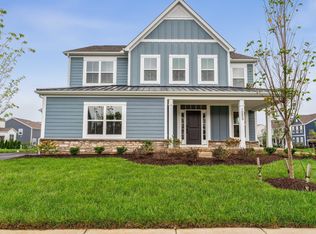
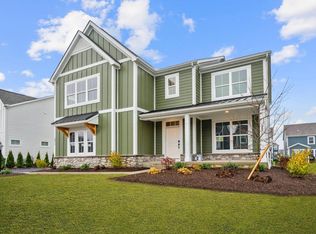
At 3,081 square feet, this 4-bedroom, 3.5-bathroom, 2-story home has everything your family needs. Walk past the 3-car garage to the covered front porch and enter into the foyer. Take a look at the stunning rich wood flooring and then check out your new home office before stepping into the main living area. The kitchen includes an oversized island, perfect for both entertaining and a family on-the-go. The tall cabinets and walk-in pantry provide ample storage. This modern kitchen comes with white perimeter cabinets, grey island cabinets, a white tile backsplash, and marble-like quartz countertops. Natural light fills the home thanks to plentiful windows and a sliding glass door. The morning room extends your dining area or create a sitting area with a view. This family room is spacious for the whole family to gather for a good movie. Warm up by the fireplace on cold winter nights. Next to the family room is a convenient hallway, which leads you to a flex space that can be used as a play room, workout space, or another home office. The useful mud room with cubbies is right next to the garage. The switchback staircase opens up to a second-floor loft that caters to what your family needs. Three spacious secondary bedrooms surround the staircase. Two bedrooms share a Jack-and-Jill bathroom with a white subway tile tub shower. The hall bathroom comes with a white double sink vanity and a white subway tile showe...
This property is not currently displayed as for sale or rent on Zillow. This may be different from what's on other websites or public sources.