Skip main navigation
Off market
  • $692,500

    10797 E Old Black Canyon Hwy, Dewey, AZ 86327

    4beds
    2,676sqft
    Single Family Residence
    Built in 2007
    0.41 Acres Lot
    $692,500 Zestimate®
    $259/sqft
    $2,904 Estimated rent

    Home value

    $692,500

    $658,000 - $727,000

    $2,904/mo

    Zestimate® history
    Loading
    Loading...

    Owner options

    List your home for rent

    $2,904/mo

    Rent Zestimate®

    Find your next renter with Zillow Rental Manager. Plus, with online applications, you can quickly screen prospective tenants – for free.

    Learn more

    $2,904/mo

    Rent Zestimate®

    Refinance and save

    $4,030/mo

    Est. payment

    Refinancing to a lower rate could help reduce your monthly payments and save thousands over the life of the loan.

    See today's rates

    $4,030/mo

    Est. payment

    Explore your selling options

    Work with a Zillow partner agent

    Leverage their expertise and Zillow's premium Showcase listings to get your home seen by more buyers.

    Get started

    List with your own agent

    Get your home in front of millions of buyers by listing it on Zillow.

    Learn how to do it

    Sell it yourself

    Take full control of how buyers see your home on Zillow by listing For Sale by Owner (FSBO).

    List your home

    What's special

    Extra parkingGarage doorNew luxury carpetingPaver drivewayPrescott country club communityLarge pantryWood cabinetry

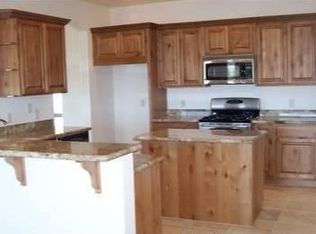
    Welcome to 10797 E Old Black Canyon Hwy, this Santa Fe style home is located in the Prescott Country Club Community. As you enter, the light and bright great room and dining area you will be greeted with engineered hard wood floors and a wall of picture windows capturing the Bradshaw Mountains. The kitchen includes a large pantry, stainless steel appliances, counter bar seating, beautiful granite countertops and wood cabinetry. The master bedroom is situated on the main level with new luxury carpeting, and spacious master closet with laundry hook-ups and a glass French door leading to your private deck. You can truly unwind at day's end in the ensuite bath complete with a walk-in tile steam shower.

    This property is not currently displayed as for sale or rent on Zillow. This may be different from what's on other websites or public sources.

    Zillow last checked:

    Listing updated:

    Listed by:

    Shelly Watne 928-237-2112,

    The Shelly Watne Group

    Bought with:

    Tracey Aker-Schwartz, SA691383000

    Russ Lyon Sotheby's International Realty

    Source: PAAR as distributed by MLS GRID,MLS#: 1056814MLS Logo

    Facts & features

    Interior

    Bedrooms & bathrooms
    • Bedrooms: 4
    • Bathrooms: 3
    • Full bathrooms: 1
    • 3/4 bathrooms: 1
    • 1/2 bathrooms: 1
    Heating
    • Electric, Forced Air
    Cooling
    • Ceiling Fan(s), Central Air
    Appliances
    • Included: Dishwasher, Disposal, Electric Range, Microwave, Oven, Range, Refrigerator
    • Laundry: Wash/Dry Connection
    Features
    • Ceiling Fan(s), Central Vac-Plumbed, Formal Dining, Granite Counters, Kit/Din Combo, Liv/Din Combo, Live on One Level, Master Downstairs, Walk-In Closet(s)
    • Flooring: Carpet, Concrete, Other, See Remarks, Wood
    • Windows: Double Pane Windows, Blinds
    • Basement: Finished,Walk-Out Access,Stem Wall
    • Has fireplace: Yes
    • Fireplace features: Wood Burning
    Interior area
    • Total structure area: 2,676
    • Total interior livable area: 2,676 sqft

    Property

    Parking
    • Total spaces: 2
    • Parking features: Garage Door Opener
    • Garage spaces: 2
    Features
    • Patio & porch: Covered, Deck, Patio
    • Exterior features: Landscaping-Front, Landscaping-Rear, Level Entry, Sprinkler/Drip, Storm Gutters
    • Has view: Yes
    • View description: Bradshaw Mountain, Mountain(s)
    Lot
    • Size: 0.41 Acres
    • Topography: Other Trees,Sloped - Gentle,Sloped - Steep
    Details
    • Additional structures: Workshop
    • Parcel number: 1080
    • Zoning: R1L-12

    Construction

    Type & style
    • Home type: SingleFamily
    • Architectural style: Pueblo
    • Property subtype: Single Family Residence
    Materials
    • Frame, Stucco
    • Roof: Rolled/Hot Mop
    Condition
    • Year built: 2007

    Utilities & green energy

    • Sewer: Septic Conv
    • Water: Public
    • Utilities for property: Electricity Available, Natural Gas Available, Underground Utilities

    Community & HOA

    Community
    • Security: Smoke Detector(s)
    • Subdivision: Prescott Country Club
    HOA
    • Has HOA: Yes
    • HOA fee: $52 annually
    • HOA phone: 928-772-6118
    Location
    • Region: Dewey

    Financial & listing details

    • Price per square foot: $259/sqft
    • Tax assessed value: $486,770
    • Annual tax amount: $2,500
    • Date on market: 6/9/2023
    • Cumulative days on market: 21 days
    • Electric utility on property: Yes

    Price history

    DateEventPrice
    7/27/2023Sold$690,000-1.4%$258/sqft
    Source: PAAR as distributed by MLS GRID #1056814 Report a problem
    7/3/2023Contingent$699,900$262/sqft
    Source: PAAR as distributed by MLS GRID #1056814 Report a problem
    6/9/2023Listed for sale$699,900+150.1%$262/sqft
    Source: PAAR as distributed by MLS GRID #1056814 Report a problem
    12/5/2012Listing removed$279,900$105/sqft
    Source: Congress Realty Report a problem
    10/4/2012Listed for sale$279,900-11.8%$105/sqft
    Source: Congress Realty Report a problem
    5/23/2012Sold$317,500-2.3%$119/sqft
    Source: ARMLS #4729664 Report a problem
    5/6/2012Pending sale$325,000$121/sqft
    Source: RE/MAX MOUNTAIN PROPERTIES #961143 Report a problem
    4/18/2012Price change$325,000-3.6%$121/sqft
    Source: RE/MAX MOUNTAIN PROPERTIES #961143 Report a problem
    3/10/2012Listed for sale$337,000+91.5%$126/sqft
    Source: RE/MAX Mountain Properties #961143 Report a problem
    1/11/2012Sold$176,000-38.2%$66/sqft
    Source: Public Record Report a problem
    10/1/2011Listing removed$285,000$107/sqft
    Source: CONGRESS REALTY #954063 Report a problem
    6/29/2011Price change$285,000+1.8%$107/sqft
    Source: CONGRESS REALTY #954063 Report a problem
    5/26/2011Price change$279,900-3.4%$105/sqft
    Source: CONGRESS REALTY #954063 Report a problem
    5/14/2011Price change$289,900-3.3%$108/sqft
    Source: CONGRESS REALTY #954063 Report a problem
    4/13/2011Price change$299,900-7.7%$112/sqft
    Source: CONGRESS REALTY #954063 Report a problem
    3/31/2011Listed for sale$324,900+261%$121/sqft
    Source: Congress Realty Report a problem
    8/12/2005Sold$90,000+100%$34/sqft
    Source: Public Record Report a problem
    1/18/2001Sold$45,000$17/sqft
    Source: Public Record Report a problem

    Public tax history

    YearProperty taxesTax assessment
    2026$2,795 +0.8%$32,873 +5%
    2025$2,772 +9.1%$31,308 +5%
    2024$2,541 +1.7%$29,817 -53.5%
    2023$2,500 -4.3%$64,119 +24%
    2022$2,612 -11%$51,689 +10.3%
    2021$2,936 +1.3%$46,881 +4.2%
    2020$2,897 +4.6%$45,001
    2019$2,770 --
    2018-- --
    2017-- --
    2016-- --
    2015-- --
    2014-- --
    2013-- --
    2012-- --
    2011$2,194 $19,699
    2010-- --
    2009$790 -1.7%--
    2008$804 --
    2007-- --
    2006-- --
    2005-- --
    2004-- --
    2003-- --
    2002-- --
    2001-- --
    Find assessor info on the county website

    Neighborhood: 86327

    Nearby schools

    GreatSchools rating
    Get a cash offer in 3 minutes
    Find out how much your home could sell for in as little as 3 minutes with a no-obligation cash offer.
    Estimated market value
    $692,500
    Get a cash offer in 3 minutes
    Find out how much your home could sell for in as little as 3 minutes with a no-obligation cash offer.
    Estimated market value
    $692,500