A 2% PERMANENT RATE BUYDOWN is being offered through the preferred lender, giving qualified buyers the opportunity to reduce their interest rate by two full percentage points for the life of the loan. Unlike a temporary buydown, the reduced rate could provide meaningful monthly savings beginning with the first payment. Lender qualifications and restrictions apply. The completely paid off solar system provides long term energy savings with no solar loan or lease for the buyer to assume. The two car garage also includes an EV charging station, overhead storage racks, cabinets, and shelving.Inside, fresh paint and luxury vinyl plank flooring create a bright, updated feel. The open layout connects the kitchen, dining area, and living spaces, offering plenty of room for everyday life and entertaining. The kitchen features stainless steel appliances, generous cabinetry, and ample workspace.All four bedrooms are conveniently located upstairs. The spacious primary suite includes a private bathroom, while two secondary bedrooms share a Jack and Jill bathroom. The finished basement adds valuable flexibility with a large family room ideal for a home theater, game room, fitness space, office, or playroom. Additional storage is available in the basement closet and crawl space.Outside, the expansive covered deck with an outdoor television creates a comfortable space for dining, relaxing, and entertaining throughout the year. Recent improvements include new basement carpet in 2026, luxury vinyl plank flooring in 2025, and fresh interior and exterior paint in 2024.Located beside Carpenter Park and approximately a 10 minute walk from the N Line commuter rail, this Thornton home offers easy access to the lake, trails, recreation, community events, and transportation. With paid off solar, an EV charging station, flexible living space, and a permanent 2% rate buydown opportunity, 10797 Madison Way delivers comfort, convenience, and meaningful long term value.
For sale
Price cut: $10K (8/20)
$579,000
10797 Madison Way, Northglenn, CO 80233
4beds
2,585sqft
Single Family Residence
Built in 1998
9,700 Square Feet Lot
$576,700 Zestimate®
$224/sqft
$20/mo HOA
What's special
Fresh paintEv charging stationStainless steel appliancesGenerous cabinetryOverhead storage racksLuxury vinyl plank flooringTwo car garage
- 29 days
- 569
- 52
Zillow last checked:
Listing updated:
Listed by:
Elizabeth Shields 720-587-9330,
Coldwell Banker Realty-NOCO
Source: IRES as distributed by MLS GRID,MLS#: 1065589
Facts & features
Interior
Bedrooms & bathrooms
- Bedrooms: 4
- Bathrooms: 3
- Full bathrooms: 2
- 1/2 bathrooms: 1
- Main level bathrooms: 3
Primary bedroom
- Description: Luxury Vinyl
- Level: Upper
- Area: 150 Square Feet
- Dimensions: 10 x 15
Bedroom 2
- Description: Luxury Vinyl
- Level: Upper
- Area: 144 Square Feet
- Dimensions: 12 x 12
Bedroom 3
- Description: Luxury Vinyl
- Level: Upper
- Area: 120 Square Feet
- Dimensions: 12 x 10
Bedroom 4
- Description: Luxury Vinyl
- Level: Upper
- Area: 100 Square Feet
- Dimensions: 10 x 10
Kitchen
- Description: Luxury Vinyl
- Level: Main
- Area: 80 Square Feet
- Dimensions: 8 x 10
Heating
- Forced Air
Cooling
- Central Air
Appliances
- Included: Electric Range, Dishwasher, Refrigerator, Microwave
Features
- Eat-in Kitchen
- Windows: Window Coverings
- Basement: Partial
Interior area
- Total structure area: 1,672
- Total interior livable area: 2,585 sqft
- Finished area above ground: 1,672
Property
Parking
- Total spaces: 2
- Parking features: Attached
- Attached garage spaces: 2
- Details: Attached
Features
- Levels: Two
- Stories: 2
- Exterior features: Sprinkler System
Lot
- Size: 9,700 Square Feet
Details
- Parcel number: R0107000
- Zoning: res
- Special conditions: Private Owner
Construction
Type & style
- Home type: SingleFamily
- Property subtype: Single Family Residence
Materials
- Frame
- Roof: Composition
Condition
- New construction: No
- Year built: 1998
Utilities & green energy
- Water: City
- Utilities for property: Natural Gas Available
Community & HOA
Community
- Subdivision: Fox Run Sub
HOA
- Has HOA: Yes
- Services included: Trash, Management
- HOA fee: $240 annually
- HOA name: Vista Mgmt 303-429-2611
- HOA phone: 303-429-2611
Location
- Region: Northglenn
Financial & listing details
- Price per square foot: $224/sqft
- Tax assessed value: $541,000
- Annual tax amount: $4,686
- Date on market: 8/1/2026
- Listing terms: Cash,Conventional,FHA,VA Loan
Estimated market value
$576,700
$548,000 - $606,000
$3,308/mo
Price history
| Date | Event | Price |
|---|---|---|
| 8/20/2026 | Price change | $579,000-1.7%$224/sqft |
Source:  IRES as distributed by MLS GRID #1065589 Report a problem IRES as distributed by MLS GRID #1065589 Report a problem | ||
| 8/17/2026 | Listing removed | $3,429$1/sqft |
Source: Zillow Rentals Report a problem | ||
| 8/1/2026 | Listed for sale | $589,000+1.4%$228/sqft |
Source: IRES as distributed by MLS GRID #1065589 Report a problem | ||
| 7/21/2026 | Price change | $3,429-2.9%$1/sqft |
Source: Zillow Rentals Report a problem | ||
| 7/15/2026 | Listed for rent | $3,530$1/sqft |
Source: Zillow Rentals Report a problem | ||
| 6/6/2022 | Sold | $581,000+3.8%$225/sqft |
Source: IRES as distributed by MLS GRID #965408 Report a problem | ||
| 5/16/2022 | Pending sale | $560,000$217/sqft |
Source: IRES as distributed by MLS GRID #965408 Report a problem | ||
| 5/12/2022 | Listed for sale | $560,000+59.1%$217/sqft |
Source: IRES as distributed by MLS GRID #965408 Report a problem | ||
| 1/2/2018 | Sold | $352,000+0.6%$136/sqft |
Source: Public Record Report a problem | ||
| 11/25/2017 | Pending sale | $350,000$135/sqft |
Source: COListings Real Estate #5643569 Report a problem | ||
| 11/21/2017 | Listed for sale | $350,000$135/sqft |
Source: COListings Real Estate #5643569 Report a problem | ||
| 11/7/2017 | Pending sale | $350,000$135/sqft |
Source: COListings Real Estate #5643569 Report a problem | ||
| 10/22/2017 | Price change | $350,000-4.1%$135/sqft |
Source: COListings Real Estate #5643569 Report a problem | ||
| 10/13/2017 | Listed for sale | $365,000+91.6%$141/sqft |
Source: COListings Real Estate #5643569 Report a problem | ||
| 9/9/2008 | Sold | $190,550$74/sqft |
Source: Public Record Report a problem | ||
Public tax history
| Year | Property taxes | Tax assessment |
|---|---|---|
| 2025 | $4,249 +0.9% | $33,820 -13.9% |
| 2024 | $4,210 +22.3% | $39,300 |
| 2023 | $3,441 -3.1% | $39,300 +44.2% |
| 2022 | $3,552 | $27,250 -2.8% |
| 2021 | -- | $28,030 +3.5% |
| 2020 | $3,443 | $27,070 -0.2% |
| 2019 | $3,443 +22.2% | $27,120 +26.3% |
| 2018 | $2,817 | $21,470 |
| 2017 | $2,817 | $21,470 +18.2% |
| 2016 | -- | $18,170 |
| 2015 | $2,247 | $18,170 +17.7% |
| 2014 | -- | $15,440 |
| 2013 | -- | $15,440 -0.6% |
| 2012 | -- | $15,540 |
| 2011 | -- | $15,540 -1.6% |
| 2010 | -- | $15,790 |
| 2009 | -- | $15,790 -10.8% |
| 2008 | -- | $17,700 |
| 2007 | -- | $17,700 -0.8% |
| 2006 | -- | $17,840 |
| 2005 | -- | $17,840 +5.3% |
| 2004 | -- | $16,950 |
| 2003 | $1,802 +1.7% | $16,950 +5% |
| 2002 | $1,772 -2% | $16,140 +3.1% |
| 2001 | $1,807 | $15,650 |
| 2000 | -- | $15,650 |
Find assessor info on the county website
Monthly payment
Est. payment
Payment breakdown
Explore the cost of this home by adjusting the details. Changes won't be saved.Climate risks
Neighborhood: 80233
Nearby schools
Schools provided by the listing agent
- Elementary: Stellar
- Middle: Northglenn
- High: Thornton
Source: IRES as distributed by MLS GRID. This data may not be complete. We recommend contacting the local school district to confirm school assignments for this home.

Similar homes
- $575,0004 bd3 ba3.1k sqft11385 Kearney Way, Thornton, CO 80233For Sale
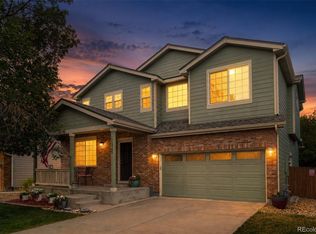
 MLS ID #6664841, Thomas Johnson, Your Castle Real Estate Inc. REcolorado as distributed by MLS GRID
 - $530,0004 bd3 ba2.6k sqft5505 E 117th Circle, Denver, CO 80233For Sale
 MLS ID #9075442, Corinne Playfair, Peak Real Estate Ltd. REcolorado as distributed by MLS GRID
 - $575,0004 bd3 ba2.7k sqft2648 E 132nd Avenue, Thornton, CO 80241For Sale
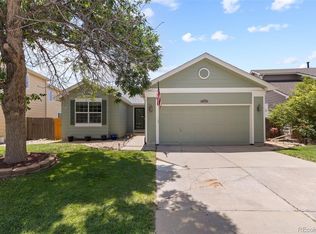 MLS ID #7968966, Taylor Kyner, eXp Realty, LLC. REcolorado as distributed by MLS GRID
 - $545,0003 bd3 ba2.1k sqft9645 Bellaire Lane, Denver, CO 80229For Sale
 MLS ID #1658833, Matthew Yost, Realty One Group Platinum Elite Colorado. REcolorado as distributed by MLS GRID
 - $544,0004 bd4 ba3k sqft9261 Jackson Street, Thornton, CO 80229For SaleMLS ID #1505828, Roshan Bogati, eXp Realty, LLC. REcolorado as distributed by MLS GRID
- $579,0003 bd3 ba3.1k sqft6662 E 130th Avenue, Thornton, CO 80602For SaleMLS ID #2670648, Jenna Huelskamp, Keller Williams DTC. REcolorado as distributed by MLS GRID
- $550,0003 bd3 ba2k sqft12123 Columbine Street, Thornton, CO 80241For SaleMLS ID #3258506, Lindsay Coe, Zen Casa Realty. REcolorado as distributed by MLS GRID
- $624,0004 bd3 ba2.6k sqftFairways at Hunters Glen, Thornton, CO 80241For SaleMLS ID #4220347, Doug Evans, HomeSmart Realty. REcolorado as distributed by MLS GRID
- $550,0004 bd3 ba2.9k sqft13856 Ivanhoe Street, Thornton, CO 80602For SaleMLS ID #3710882, Tiffinie Sampson, Real Broker, LLC DBA Real. REcolorado as distributed by MLS GRID
- $550,0005 bd4 ba2.8k sqft9915 E 112th Way, Henderson, CO 80640For SaleMLS ID #5195172, Nicole Schroeder, LPT Realty. REcolorado as distributed by MLS GRID
- $565,0004 bd3 ba3.2k sqft11463 E 118th Place, Henderson, CO 80640For SaleMLS ID #3106518, Siera Stevens, Resident Realty North Metro LLC. REcolorado as distributed by MLS GRID
- $560,0004 bd4 ba2.2k sqft5428 W 115th Drive, Broomfield, CO 80020For SaleMLS ID #8003089, Rona Gates, HomeSmart. REcolorado as distributed by MLS GRID
- $540,0003 bd3 ba2k sqft5242 E 123rd Court, Thornton, CO 80241For SaleMLS ID #7471459, Forrest Oldham, Coldwell Banker Realty 24. REcolorado as distributed by MLS GRID
- $550,0004 bd3 ba2.6k sqft2436 S Lansing Way, Aurora, CO 80014For SaleMLS ID #9985841, Travis Srofe, Redfin Corporation. REcolorado as distributed by MLS GRID
- $625,0004 bd4 ba2.6k sqft10191 Zenobia Circle, Westminster, CO 80031For SaleMLS ID #5321898, Andy Potarf, Redfin Corporation. REcolorado as distributed by MLS GRID
- $517,0004 bd4 ba2.9k sqft10200 E 112th Way, Commerce City, CO 80640For SaleMLS ID #8320805, Kami Carstens, LPT Realty. REcolorado as distributed by MLS GRID
- $549,9004 bd3 ba2.1k sqft12654 Grove St, Broomfield, CO 80020For Sale
 MLS ID #1058444, Casey Brock, RE/MAX Alliance-Loveland. IRES as distributed by MLS GRID
 - $600,0003 bd3 ba1.8k sqft12307 Utica Street, Broomfield, CO 80020For SaleMLS ID #8495100, Allison Benham, K&A Properties. REcolorado as distributed by MLS GRID
- $575,0005 bd3 ba3.1k sqftFronterra Village, Commerce City, CO 80022For SaleMLS ID #4949853, Venus Howard, Real Broker, LLC DBA Real. REcolorado as distributed by MLS GRID
- $545,0005 bd4 ba2.7k sqft15324 E 99th Avenue, Commerce City, CO 80022For SaleMLS ID #3861975, Bayla Reigenborn, RE/MAX Momentum. REcolorado as distributed by MLS GRID
