Wow! A must-see 55+ home with quality throughout. This builder thought of every aesthetic appeal with this floor plan! A spectacular two-story foyer leads to a curved staircase, pillars, and a breathtaking wall of windows. From the small touches of detail and character in the built-in nooks and niches that light up your prized artwork, to the marble grand foyer, intricate moldings, and a two-sided fireplace, everything here will make an impression! The gourmet kitchen boasts rich cherry cabinets with granite counters and breakfast bar. An elevator off the great room is great for moving heavy items up and down the stairs, or just to pamper yourself as you navigate the expansive 5,000+ square feet more easily. The upper level features two large bedroom suites, a laundry room, and a loft with elegant built-in bookshelves to serve as a library. Feel both luxurious and relaxed with a spectacular private bathroom featuring marble walk-in shower with dual shower heads and a sitting bench, dual sinks, and water closet. The basement level has a massive entertainment area with custom wetbar and additional rooms. Years of hard work and success have prepared you to spend your next 20+ years living in a home of this caliber. You don't want to downsize into a tiny space, you want to enjoy your life in a home where you can entertain friends and family...but more importantly, you can pamper yourself. You deserve nothing less. Wonderful clubhouse and community. Scot's Glen, is a 55+ community of expansive homes in the heart of Columbia, the Robinson Nature Center and Howard County General Hospital. This home is also approx 2.5 miles from Hobbits Glen Golf Course and a few minutes' drive to Columbia's Town Center, including the Columbia Mall. The whole house has just been painted, all hardwood floors have just been refinished, and new carpet in lower bedroom was just installed.
Sold for $800,000
$800,000
10797 McGregor Dr #42N, Columbia, MD 21044
3beds
5,864sqft
Townhouse
Built in 2006
-- sqft lot
$813,600 Zestimate®
$136/sqft
$3,469 Estimated rent
Home value
$813,600
$773,000 - $854,000
$3,469/mo
Zestimate® history
Owner options
List your home for rent
$3,469/mo
Rent Zestimate®
Find your next renter with Zillow Rental Manager. Plus, with online applications, you can quickly screen prospective tenants – for free.
$3,469/mo
Rent Zestimate®
Refinance and save
$5,019/mo
Est. payment
Refinancing to a lower rate could help reduce your monthly payments and save thousands over the life of the loan.
$5,019/mo
Est. payment
Explore your selling options
Work with a Zillow partner agent
Leverage their expertise and Zillow's premium Showcase listings to get your home seen by more buyers.
Get startedList with your own agent
Get your home in front of millions of buyers by listing it on Zillow.
Learn how to do itSell it yourself
Take full control of how buyers see your home on Zillow by listing For Sale by Owner (FSBO).
List your homeWhat's special
Massive entertainment areaCurved staircaseHoward county general hospitalHeart of columbiaWater closetMarble grand foyerDual sinks
Zillow last checked:
Listing updated:
Listed by:
Maria Weaver 410-258-0604,
RE/MAX Advantage Realty
Bought with:
William Shaver, 643462
RE/MAX Realty Centre, Inc.
Source: Bright MLS,MLS#: MDHW2038028
Facts & features
Interior
Bedrooms & bathrooms
- Bedrooms: 3
- Bathrooms: 4
- Full bathrooms: 3
- 1/2 bathrooms: 1
- Main level bathrooms: 1
Rooms
- Room types: Living Room, Dining Room, Primary Bedroom, Bedroom 2, Bedroom 3, Kitchen, Foyer, Laundry, Loft, Other, Recreation Room, Bathroom 2, Bathroom 3, Primary Bathroom
Basement
- Area: 1808
Heating
- Forced Air, Natural Gas
Cooling
- Central Air, Electric
Appliances
- Included: Microwave, Disposal, Dishwasher, Exhaust Fan, Ice Maker, Self Cleaning Oven, Gas Water Heater
- Laundry: Upper Level, Washer In Unit, Dryer In Unit, Laundry Room
Features
- Breakfast Area, Family Room Off Kitchen, Open Floorplan, Formal/Separate Dining Room, Kitchen - Gourmet, Kitchen Island, Primary Bath(s), Pantry, Recessed Lighting, Upgraded Countertops, Walk-In Closet(s), Bar, Ceiling Fan(s), Curved Staircase, Dining Area, Elevator, Kitchen - Table Space, Wainscotting, 2 Story Ceilings, 9'+ Ceilings, Dry Wall, Tray Ceiling(s)
- Flooring: Carpet, Hardwood, Marble, Ceramic Tile, Wood
- Doors: Six Panel
- Windows: Casement, Double Pane Windows, Low Emissivity Windows, Palladian, Screens, Vinyl Clad, Wood Frames
- Basement: Full,Finished,Partial,Interior Entry
- Number of fireplaces: 1
- Fireplace features: Gas/Propane
Interior area
- Total structure area: 5,864
- Total interior livable area: 5,864 sqft
- Finished area above ground: 4,056
- Finished area below ground: 1,808
Property
Parking
- Total spaces: 2
- Parking features: Garage Faces Front, Concrete, Attached
- Attached garage spaces: 2
- Has uncovered spaces: Yes
- Details: Garage Sqft: 440
Accessibility
- Accessibility features: Accessible Elevator Installed
Features
- Levels: Three
- Stories: 3
- Patio & porch: Deck
- Exterior features: Sidewalks
- Pool features: None
- Has view: Yes
- View description: Trees/Woods
Lot
- Features: Landscaped
Details
- Additional structures: Above Grade, Below Grade
- Parcel number: 1405444438
- Zoning: RESIDENTIAL
- Special conditions: Standard
Construction
Type & style
- Home type: Townhouse
- Architectural style: Colonial,Contemporary
- Property subtype: Townhouse
Materials
- Brick, Combination, Stucco
- Foundation: Other
- Roof: Asphalt
Condition
- Excellent,Very Good
- New construction: No
- Year built: 2006
- Major remodel year: 2024
Utilities & green energy
- Sewer: Public Sewer
- Water: Public
Community & HOA
Community
- Security: Electric Alarm
- Condo and coop fee: $523 monthly
- Senior community: Yes
- Subdivision: Scot's Glen
HOA
- Has HOA: No
- Amenities included: Clubhouse, Party Room, Common Grounds
- Services included: Trash, Snow Removal, Common Area Maintenance, Maintenance Structure, Maintenance Grounds, Road Maintenance
- HOA name: Scots Glen Condomium, C / O Iko Community Management
Location
- Region: Columbia
- Municipality: Unincorporated
Financial & listing details
- Price per square foot: $136/sqft
- Tax assessed value: $699,500
- Annual tax amount: $9,664
- Date on market: 4/3/2024
- Listing agreement: Exclusive Right To Sell
- Listing terms: Cash,Conventional,FHA,VA Loan
- Ownership: Condominium
Price history
| Date | Event | Price |
|---|---|---|
| 4/19/2024 | Sold | $800,000+2.7%$136/sqft |
Source:  Bright MLS #MDHW2038028 Report a problem Bright MLS #MDHW2038028 Report a problem | ||
| 4/8/2024 | Pending sale | $779,000$133/sqft |
Source: Bright MLS #MDHW2038028 Report a problem | ||
| 4/8/2024 | Listing removed | -- |
Source: Bright MLS #MDHW2038028 Report a problem | ||
| 4/6/2024 | Listed for sale | $779,000$133/sqft |
Source: Bright MLS #MDHW2038028 Report a problem | ||
| 4/6/2024 | Contingent | $779,000$133/sqft |
Source: Bright MLS #MDHW2038028 Report a problem | ||
| 4/3/2024 | Listed for sale | $779,000+55.8%$133/sqft |
Source: Bright MLS #MDHW2038028 Report a problem | ||
| 6/11/2019 | Sold | $500,000-4.8%$85/sqft |
Source: Public Record Report a problem | ||
| 6/5/2019 | Listed for sale | $525,000$90/sqft |
Source: RE/MAX Realty Group #MDHW100466 Report a problem | ||
| 2/18/2019 | Pending sale | $525,000$90/sqft |
Source: RE/MAX REALTY GROUP #MDHW100466 Report a problem | ||
| 12/14/2018 | Price change | $525,000-4.5%$90/sqft |
Source: RE/MAX Realty Group #MDHW100466 Report a problem | ||
| 11/10/2018 | Listed for sale | $550,000-15.1%$94/sqft |
Source: RE/MAX Realty Group #MDHW100466 Report a problem | ||
| 5/1/2018 | Listing removed | $648,000$111/sqft |
Source: Keller Williams Realty Centre #1000194602 Report a problem | ||
| 3/8/2018 | Listed for sale | $648,000-1.5%$111/sqft |
Source: Keller Williams Realty Centre #1000194602 Report a problem | ||
| 7/29/2016 | Sold | $658,000+2.8%$112/sqft |
Source: Public Record Report a problem | ||
| 5/16/2016 | Pending sale | $640,000$109/sqft |
Source: Keller Williams Integrity #HW9628103 Report a problem | ||
| 5/16/2016 | Listed for sale | $640,000$109/sqft |
Source: Keller Williams Integrity #HW9628103 Report a problem | ||
| 4/29/2016 | Pending sale | $640,000$109/sqft |
Source: Keller Williams - Ellicott City #HW9628103 Report a problem | ||
| 4/15/2016 | Listed for sale | $640,000+52.4%$109/sqft |
Source: Keller Williams Integrity #HW9628103 Report a problem | ||
| 9/29/2009 | Sold | $420,000$72/sqft |
Source: Public Record Report a problem | ||
Public tax history
| Year | Property taxes | Tax assessment |
|---|---|---|
| 2025 | -- | $699,500 +4.1% |
| 2024 | $7,563 +4.3% | $671,667 +4.3% |
| 2023 | $7,250 +4.5% | $643,833 +4.5% |
| 2022 | $6,936 | $616,000 |
| 2021 | $6,936 | $616,000 |
| 2020 | $6,936 -0.3% | $616,000 -0.3% |
| 2019 | $6,960 +0.3% | $618,100 +8.3% |
| 2018 | $6,941 -21.6% | $570,767 -7.7% |
| 2017 | $8,857 | $618,100 +29.8% |
| 2016 | -- | $476,100 |
| 2015 | -- | $476,100 |
| 2014 | -- | $476,100 -0.8% |
| 2013 | -- | $479,800 |
| 2012 | -- | $479,800 |
| 2011 | -- | $479,800 -16.8% |
| 2010 | -- | $576,720 +7.9% |
| 2009 | -- | $534,606 +8.6% |
| 2008 | -- | $492,493 +9.4% |
| 2007 | -- | $450,380 |
Find assessor info on the county website
Neighborhood: 21044
Nearby homes
- $910,0003 bd5 ba4k sqft10779 McGregor Dr, Columbia, MD 21044Off Market
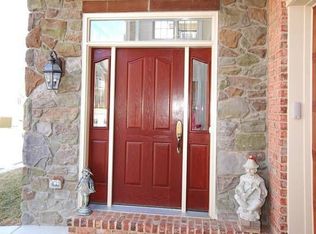
- $---- bd-- ba-- sqft10797 McGregor Dr, Columbia, MD 21044Off Market
- $771,1003 bd4 ba5.2k sqft10773 McGregor Dr #31N, Columbia, MD 21044Off Market
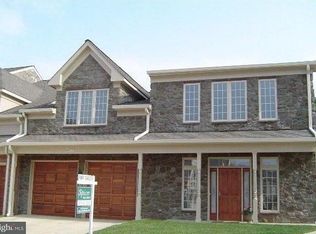
- $741,800-- bd3 ba4k sqft10741 McGregor Dr, Columbia, MD 21044Off Market
- $754,400-- bd3 ba3.9k sqft10743 McGregor Dr, Columbia, MD 21044Off Market
- $774,400-- bd4 ba4k sqft10745 McGregor Dr, Columbia, MD 21044Off Market
- $729,600-- bd3 ba4k sqft10747 McGregor Dr, Columbia, MD 21044Off Market
- $676,200-- bd3 ba3.4k sqft10749 McGregor Dr, Columbia, MD 21044Off Market
Nearby schools
GreatSchools rating
- 6/10Clemens Crossing Elementary SchoolGrades: K-5Distance: 0.7 mi
- 8/10Wilde Lake Middle SchoolGrades: 6-8Distance: 1.4 mi
- 6/10Wilde Lake High SchoolGrades: 9-12Distance: 1.5 mi
Schools provided by the listing agent
- District: Howard County Public School System
Source: Bright MLS. This data may not be complete. We recommend contacting the local school district to confirm school assignments for this home.
Get a cash offer in 3 minutes
Find out how much your home could sell for in as little as 3 minutes with a no-obligation cash offer.
Estimated market value
$813,600
Get a cash offer in 3 minutes
Find out how much your home could sell for in as little as 3 minutes with a no-obligation cash offer.
Estimated market value
$813,600
- Maryland
- Howard County
- Columbia
- 21044
- 10797 McGregor Dr Unit 42N
Nearby cities
Nearby zip codes
Other Columbia Topics
