PRICE IMPROVEMENT TO $465,000! Welcome to this charming 3 bed 2 bath house nestled in a serene neighborhood. As you step inside, you'll immediately notice the open floor plan, creating a seamless flow between the living, dining, and kitchen areas. The adjacent dining area is perfect for hosting gatherings or enjoying family meals. The spacious bedrooms offer a peaceful retreat, each boasting generous closet space. The master bedroom includes an en-suite bathroom, providing a private oasis for relaxation. Take a short walk to the basement gym to get your workout in without ever leaving home; all gym equipment optionally included. Step outside into the backyard and be greeted by beautifully maintained grass and a privacy wall adjacent to the house, so you only have two neighbors. The spacious yard offers endless possibilities for outdoor activities, from gardening to entertaining guests. It's the perfect place to unwind after a long day or host summer barbecues with friends and family! This home also comes equipped with a brand new Trane air conditioner and furnace, new high-efficiency water softener, new Rachio customizable sprinkler control system with wifi/app compatibility, new Samsung Smart washer/dryer with wifi/app compatibility, and roof and gutters replaced in 2020. These modern upgrades provide energy efficiency and reliability, saving you money on utility bills as well as providing peace of mind that you can move right in and just relax! Conveniently located near schools, parks, and only 15 minutes to Downtown Denver & DIA, this house offers the perfect balance of tranquility and accessibility. Grab a coffee at Ziggi’s or Dutch Bros down the street on your way over. Don't miss the opportunity to make this house your home sweet home. Option to purchase the home fully or partially furnished, with or without gym equipment, let your agent know if you see anything you like!
Sold for $465,000
$465,000
10798 Dayton Way, Commerce City, CO 80640
3beds
2,004sqft
Single Family Residence
Built in 2002
4,357 Square Feet Lot
$474,800 Zestimate®
$232/sqft
$2,960 Estimated rent
Home value
$474,800
$451,000 - $499,000
$2,960/mo
Zestimate® history
Owner options
List your home for rent
$2,960/mo
Rent Zestimate®
Find your next renter with Zillow Rental Manager. Plus, with online applications, you can quickly screen prospective tenants – for free.
$2,960/mo
Rent Zestimate®
Refinance and save
$2,730/mo
Est. payment
Refinancing to a lower rate could help reduce your monthly payments and save thousands over the life of the loan.
$2,730/mo
Est. payment
Explore your selling options
Work with a Zillow partner agent
Leverage their expertise and Zillow's premium Showcase listings to get your home seen by more buyers.
Get startedList with your own agent
Get your home in front of millions of buyers by listing it on Zillow.
Learn how to do itSell it yourself
Take full control of how buyers see your home on Zillow by listing For Sale by Owner (FSBO).
List your homeWhat's special
Spacious yardGym equipmentNear schoolsEn-suite bathroomMaster bedroomOpen floor planSpacious bedrooms
Zillow last checked:
Listing updated:
Listed by:
Miryam O'Lear 720-666-2075 miryam.olear@8z.com,
8z Real Estate
Bought with:
Chad Nash, 100076513
Nash & Company
Source: REcolorado as distributed by MLS GRID,MLS#: 9426272
Facts & features
Interior
Bedrooms & bathrooms
- Bedrooms: 3
- Bathrooms: 2
- Full bathrooms: 2
Primary bedroom
- Level: Upper
- Area: 196 Square Feet
- Dimensions: 14 x 14
Bedroom
- Level: Upper
- Area: 156 Square Feet
- Dimensions: 13 x 12
Bedroom
- Level: Upper
- Area: 168 Square Feet
- Dimensions: 14 x 12
Bathroom
- Level: Upper
Bathroom
- Level: Upper
Dining room
- Level: Main
- Area: 112 Square Feet
- Dimensions: 8 x 14
Kitchen
- Level: Main
- Area: 126 Square Feet
- Dimensions: 14 x 9
Living room
- Level: Main
- Area: 323 Square Feet
- Dimensions: 17 x 19
Heating
- Forced Air
Cooling
- Central Air
Appliances
- Included: Dishwasher, Disposal, Microwave, Oven, Refrigerator
Features
- Ceiling Fan(s), Eat-in Kitchen, Kitchen Island, Laminate Counters, Walk-In Closet(s)
- Flooring: Concrete, Linoleum, Wood
- Windows: Double Pane Windows
- Basement: Unfinished
Interior area
- Total structure area: 2,004
- Total interior livable area: 2,004 sqft
- Finished area above ground: 1,392
- Finished area below ground: 0
Property
Parking
- Total spaces: 1
- Parking features: Garage - Attached
- Attached garage spaces: 1
Features
- Levels: Two
- Stories: 2
- Patio & porch: Covered, Patio
- Exterior features: Private Yard
- Fencing: Full
Lot
- Size: 4,357 Square Feet
Details
- Parcel number: R0128938
- Special conditions: Standard
Construction
Type & style
- Home type: SingleFamily
- Property subtype: Single Family Residence
Materials
- Frame
- Roof: Composition
Condition
- Year built: 2002
Utilities & green energy
- Sewer: Public Sewer
- Water: Public
Community & HOA
Community
- Security: Carbon Monoxide Detector(s), Smoke Detector(s)
- Subdivision: Belle Creek
HOA
- Has HOA: Yes
- Services included: Snow Removal
- HOA name: Belle Creek
- HOA phone: 303-289-3584
Location
- Region: Henderson
Financial & listing details
- Price per square foot: $232/sqft
- Annual tax amount: $4,024
- Date on market: 8/11/2023
- Listing terms: Cash,Conventional,FHA,VA Loan
- Exclusions: Seller's Personal Property, Staging Items.
- Ownership: Individual
Price history
| Date | Event | Price |
|---|---|---|
| 7/16/2026 | Listing removed | $3,400$2/sqft |
Source: Zillow Rentals Report a problem | ||
| 6/24/2026 | Listed for rent | $3,400$2/sqft |
Source: Zillow Rentals Report a problem | ||
| 9/21/2023 | Sold | $465,000$232/sqft |
Source:  REcolorado as distributed by MLS GRID #9426272 Report a problem REcolorado as distributed by MLS GRID #9426272 Report a problem | ||
Public tax history
Tax history is unavailable.
Neighborhood: 80640
Nearby homes
- $465,0003 bd2 ba2k sqft10798 Dayton Way, Commerce City, CO 80640Sold
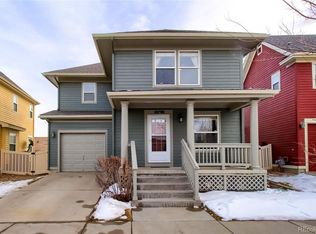
- $475,5003 bd2 ba2k sqft10792 Dayton Way, Commerce City, CO 80640Off Market
- $443,7003 bd2 ba1.1k sqft10802 Dayton Way, Commerce City, CO 80640Off Market
- $468,3003 bd4 ba3.1k sqft10788 Dayton Way, Commerce City, CO 80640Off Market
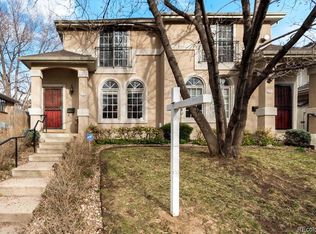
- $370,0002 bd3 ba1.3k sqft9519 E 107th Pl, Commerce City, CO 80640Sold
- $448,4003 bd2 ba1.5k sqft10808 Dayton Way, Commerce City, CO 80640Off Market
- $330,0002 bd2 ba1k sqft9515 E 107th Pl, Commerce City, CO 80640Sold
- $461,3003 bd2 ba2k sqft10782 Dayton Way, Commerce City, CO 80640Off Market
Nearby schools
GreatSchools rating
- 4/10John W Thimmig Elementary SchoolGrades: PK-5Distance: 1.6 mi
- 4/10Prairie View Middle SchoolGrades: 6-8Distance: 2.7 mi
- 5/10Riverdale Ridge High SchoolGrades: 9-12Distance: 3.4 mi
Schools provided by the listing agent
- Elementary: Belle Creek Charter
- Middle: Prairie View
- High: Prairie View
- District: School District 27-J
Source: REcolorado as distributed by MLS GRID. This data may not be complete. We recommend contacting the local school district to confirm school assignments for this home.
Get a cash offer in 3 minutes
Find out how much your home could sell for in as little as 3 minutes with a no-obligation cash offer.
Estimated market value
$474,800
Get a cash offer in 3 minutes
Find out how much your home could sell for in as little as 3 minutes with a no-obligation cash offer.
Estimated market value
$474,800
- Colorado
- Adams County
- Commerce City
- 80640
- 10798 Dayton Way
Nearby cities
Nearby zip codes
Other Commerce City Topics
