Skip main navigation
Sold for $400,000
  • Listed by: COLDWELL BANKER TOWN & COUNTRY • Stacy Kunkel • Contact: 909-792-4147
    Bought with: Realty ONE Group Empire
    $400,000

    10798 Hemlock Ave, Hesperia, CA 92345

    3beds
    1,153sqft
    Single Family Residence
    Built in 1973
    0.38 Acres Lot
    $424,200 Zestimate®
    $347/sqft
    $2,324 Estimated rent

    Home value

    $424,200

    $403,000 - $445,000

    $2,324/mo

    Zestimate® history
    Loading
    Loading...

    Owner options

    List your home for rent

    $2,324/mo

    Rent Zestimate®

    Find your next renter with Zillow Rental Manager. Plus, with online applications, you can quickly screen prospective tenants – for free.

    Learn more

    $2,324/mo

    Rent Zestimate®

    Refinance and save

    $2,544/mo

    Est. payment

    Refinancing to a lower rate could help reduce your monthly payments and save thousands over the life of the loan.

    See today's rates

    $2,544/mo

    Est. payment

    Explore your selling options

    Work with a Zillow partner agent

    Leverage their expertise and Zillow's premium Showcase listings to get your home seen by more buyers.

    Get started

    List with your own agent

    Get your home in front of millions of buyers by listing it on Zillow.

    Learn how to do it

    Sell it yourself

    Take full control of how buyers see your home on Zillow by listing For Sale by Owner (FSBO).

    List your home

    What's special

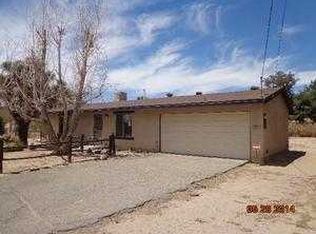
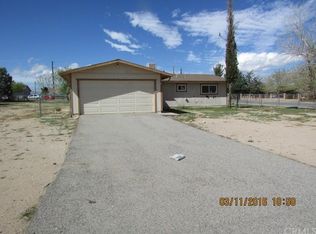
    WELCOME TO HEMLOCK!!! I OFFER A FULLY UPGRADED HOME. FROM FIXTURES TO APPLIANCES, BACK SPLASH, CABINETS, FLOORING. ALL OF MY BEDROOMS AND CLOSETS HAVE BEEN UPGRADED. ONE OF THE BATHROOMS AND MUCH MUCH MORE!!! THERE IS AN ELECTRIC FENCE THAT YOU CAN OPEN FROM YOUR PHONE. THERE ARE FOUR SHEDS BEING LEFT ON THE PROPERTY. NEW VINAL FENCE. NEW ROOF, AC AND WATER HEATER. I OFFER IT ALL!! COME SEE ME BEFORE IM GONE!

    Zillow last checked:

    Listing updated:

    Listed by:

    Stacy Kunkel DRE #01444109 714-306-6311,

    COLDWELL BANKER TOWN & COUNTRY

    Bought with:

    Gabriel Banuelos, DRE #02160385

    Realty ONE Group Empire

    Source: CRMLS,MLS#: EV24006402MLS LogoOriginating MLS: California Regional MLS

    Facts & features

    Interior

    Bedrooms & bathrooms
    • Bedrooms: 3
    • Bathrooms: 2
    • Full bathrooms: 2
    • Main level bathrooms: 2
    • Main level bedrooms: 3
    Rooms
    • Room types: Bedroom, Kitchen
    Bedroom
    • Features: All Bedrooms Down
    Bathroom
    • Features: Bathroom Exhaust Fan, Bathtub, Dual Sinks, Linen Closet, Remodeled, Separate Shower, Tub Shower, Upgraded
    Kitchen
    • Features: Granite Counters, Pots & Pan Drawers, Remodeled, Self-closing Cabinet Doors, Self-closing Drawers, Updated Kitchen
    Heating
    • Central
    Cooling
    • Central Air
    Appliances
    • Included: Dishwasher, Gas Cooktop, Gas Oven, Gas Range, Microwave, Water Heater
    • Laundry: In Garage
    Features
    • Ceiling Fan(s), Crown Molding, Eat-in Kitchen, Granite Counters, Pantry, Recessed Lighting, All Bedrooms Down
    • Flooring: Laminate
    • Windows: Double Pane Windows, French/Mullioned, Plantation Shutters
    • Has fireplace: No
    • Fireplace features: None
    • Common walls with other units/homes: No Common Walls
    Interior area
    • Total interior livable area: 1,153 sqft

    Property

    Parking
    • Total spaces: 4
    • Parking features: Driveway, Garage, Gated
    • Attached garage spaces: 2
    • Uncovered spaces: 2
    Accessibility
    • Accessibility features: None
    Features
    • Levels: One
    • Stories: 1
    • Entry location: FRONT DOOR
    • Patio & porch: Concrete, Patio
    • Exterior features: Rain Gutters
    • Pool features: None
    • Spa features: None
    • Has view: Yes
    • View description: Hills
    Lot
    • Size: 0.38 Acres
    • Features: 0-1 Unit/Acre, Front Yard, Yard
    Details
    • Additional structures: Shed(s)
    • Parcel number: 0408032180000
    • Zoning: 93/6
    • Special conditions: Standard

    Construction

    Type & style
    • Home type: SingleFamily
    • Architectural style: Ranch
    • Property subtype: Single Family Residence
    Materials
    • Stucco
    • Foundation: Permanent, Slab
    • Roof: Shingle
    Condition
    • Turnkey
    • New construction: No
    • Year built: 1973

    Utilities & green energy

    • Electric: 220 Volts in Garage
    • Sewer: Public Sewer
    • Water: Public
    • Utilities for property: Cable Connected, Electricity Connected, Natural Gas Connected, Phone Connected, Sewer Connected, Water Connected

    Community & HOA

    Community
    • Features: Curbs, Gutter(s)
    • Security: Carbon Monoxide Detector(s)
    Location
    • Region: Hesperia

    Financial & listing details

    • Price per square foot: $347/sqft
    • Date on market: 1/11/2024
    • Cumulative days on market: 27 days
    • Listing terms: Cash,Conventional,FHA,Fannie Mae,Submit,VA Loan
    • Road surface type: Paved

    Price history

    DateEventPrice
    3/28/2024Sold$400,000+5.3%$347/sqft
    Source: CRMLS #EV24006402 Report a problem
    3/1/2024Contingent$379,900$329/sqft
    Source: CRMLS #EV24006402 Report a problem
    2/23/2024Listed for sale$379,900$329/sqft
    Source: CRMLS #EV24006402 Report a problem
    1/31/2024Pending sale$379,900$329/sqft
    Source: CRMLS #EV24006402 Report a problem
    1/11/2024Listed for sale$379,900$329/sqft
    Source: CRMLS #EV24006402 Report a problem

    Public tax history

    Tax history is unavailable.

    Neighborhood: 92345

    Nearby schools

    GreatSchools rating
    Get a cash offer in 3 minutes
    Find out how much your home could sell for in as little as 3 minutes with a no-obligation cash offer.
    Estimated market value
    $424,200
    Get a cash offer in 3 minutes
    Find out how much your home could sell for in as little as 3 minutes with a no-obligation cash offer.
    Estimated market value
    $424,200