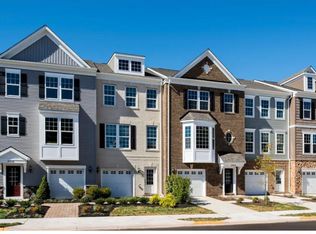
*Our Model is OPEN* Visit us at 10771 Rivanna Hill Road, Manassas, VA. Stop by Monday- Saturday, 10-5 pm and Sunday 12 – 5pm to learn more about your dream home at Bradley Square.* Welcome to The Balfour, a stunning modern townhome designed to complement your active lifestyle while providing a sense of comfort and elegance. On the entry level, a bedroom suite with its own full bath sits apart from the rest of the home, closed off enough to serve as a focused workspace or a comfortable space for overnight guests. Ascending to the main level, you will discover an open-concept layout that is ideal for both entertaining and everyday living. The chef-inspired kitchen, featuring a large island, flows seamlessly into the dining area and family room, creating a cohesive space for gatherings. A rear deck extends your living area outdoors, perfect for enjoying morning coffee or evening barbecues. On the upper level, the spacious primary suite awaits, complete with an oversized walk-in closet and a private en-suite bath, providing a serene retreat at the end of the day. Two additional bedrooms, a shared hall bath, and a conveniently located laundry room round out this thoughtfully designed home. Nestled in the vibrant community of Bradley Square, The Balfour offers not just a home, but a lifestyle. With its proximity to major commuter routes and local amenities, you can easily access shopping, dining, and parks, all while enjoying the welcoming atmosphere of Old Town Manassas. Discover a place that truly feels like home, where modern living meets convenience and community. *Photos are of a similar model home.
Pending
$594,990
10798 Pennywell Garden Rd, Manassas, VA 20112
4beds
2,113sqft
Townhouse
Built in 2026
1,500 Square Feet Lot
$-- Zestimate®
$282/sqft
$81/mo HOA
What's special
Open-concept layoutTwo additional bedroomsConveniently located laundry roomLarge islandShared hall bathPrivate en-suite bathChef-inspired kitchen
- 39 days
- 11
- 0
Zillow last checked:
Listing updated:
Listed by:
Danielle Wallace 571-999-7039,
SM Brokerage, LLC 5719997039
Source: Bright MLS,MLS#: VAPW2126522
Facts & features
Interior
Bedrooms & bathrooms
- Bedrooms: 4
- Bathrooms: 4
- Full bathrooms: 3
- 1/2 bathrooms: 1
- Main level bathrooms: 1
Heating
- Central, Electric
Cooling
- Central Air, Electric
Appliances
- Included: Refrigerator, Microwave, Dishwasher, Disposal, Oven/Range - Electric, Electric Water Heater
Features
- Combination Kitchen/Dining, Dining Area, Open Floorplan, Kitchen Island, Eat-in Kitchen
- Flooring: Luxury Vinyl, Carpet, Ceramic Tile
- Has basement: No
- Has fireplace: No
Interior area
- Total structure area: 2,113
- Total interior livable area: 2,113 sqft
- Finished area above ground: 2,113
Property
Parking
- Total spaces: 1
- Parking features: Garage Faces Front, Attached
- Attached garage spaces: 1
Accessibility
- Accessibility features: None
Features
- Levels: Three
- Stories: 3
- Pool features: None
Lot
- Size: 1,500 Square Feet
Details
- Additional structures: Above Grade
- Parcel number: NO TAX RECORD
- Zoning: N/A
- Special conditions: Standard
Construction
Type & style
- Home type: Townhouse
- Architectural style: Contemporary
- Property subtype: Townhouse
Materials
- Vinyl Siding
- Foundation: Slab
Condition
- Excellent
- New construction: Yes
- Year built: 2026
Details
- Builder model: Balfour (AE)
- Builder name: Stanley Martin Homes
Utilities & green energy
- Sewer: Public Sewer
- Water: Public
- Utilities for property: Underground Utilities
Community & HOA
Community
- Subdivision: Bradley Square
HOA
- Has HOA: Yes
- Amenities included: Common Grounds, Jogging Path
- Services included: Trash, Snow Removal, Road Maintenance
- HOA fee: $81 monthly
Location
- Region: Manassas
Financial & listing details
- Price per square foot: $282/sqft
- Date on market: 7/29/2026
- Listing agreement: Exclusive Right To Sell
- Listing terms: Cash,Conventional,FHA,VA Loan
- Ownership: Fee Simple
Estimated market value
Not available
Estimated sales range
Not available
Not available
Price history
| Date | Event | Price |
|---|---|---|
| 7/31/2026 | Listed for sale | $594,990$282/sqft |
Source:  Stanley Martin Homes Report a problem Stanley Martin Homes Report a problem | ||
| 7/31/2026 | Pending sale | $594,990$282/sqft |
Source:  Bright MLS #VAPW2126522 Report a problem Bright MLS #VAPW2126522 Report a problem | ||
| 7/29/2026 | Listed for sale | $594,990$282/sqft |
Source: Bright MLS #VAPW2126522 Report a problem | ||
Public tax history
Tax history is unavailable.
Monthly payment
Est. payment
Payment breakdown
Explore the cost of this home by adjusting the details. Changes won't be saved.Climate risks
Neighborhood: 20112
Nearby schools
Schools provided by the listing agent
- Elementary: Bennett
- Middle: Parkside
- High: Osbourn Park
- District: Prince William County Public Schools
Source: Bright MLS. This data may not be complete. We recommend contacting the local school district to confirm school assignments for this home.

Similar homes
- $645,0003 bd4 ba2.2k sqft8790 Kensington Church St, Manassas, VA 20112For Sale

 MLS ID #VAPW2129706, Neelu Kavuri, Maram Realty, LLC. Bright MLS
 - $513,8403 bd4 ba1.6k sqft8923 Queensferry Rd, Manassas, VA 20112New Construction
 Bright MLS
 - $499,9903 bd4 ba1.6k sqft8924 Queensferry Rd, Manassas, VA 20112New ConstructionBright MLS
- $540,9903 bd4 ba2k sqft2 Bartow Street 20 #R2, Manassas, VA 20110New Construction
 Bright MLS
 - $649,9904 bd4 ba2.2k sqft8903 Curie St, Manassas, VA 20109New ConstructionMLS ID #VAPW2126132, Victoria Clark, D R Horton Realty of Virginia LLC. Bright MLS
- $639,9904 bd4 ba1.9k sqft11232 Einstein St, Manassas, VA 20109New ConstructionBright MLS
- $684,9904 bd4 ba2.2k sqft11322 Hypatia Loop, Manassas, VA 20109New ConstructionBright MLS
- $684,9904 bd4 ba2.2k sqft11324 Hypatia Loop, Manassas, VA 20109New ConstructionBright MLS
- $659,9904 bd4 ba2.3k sqft8963 Katherine Johnson Ave, Manassas, VA 20109New ConstructionBright MLS
- $469,9903 bd3 ba1.6k sqft9650 Hummingbird Way, Manassas, VA 20110New ConstructionBright MLS
- $474,9903 bd3 ba1.6k sqft9634 Hummingbird Way, Manassas, VA 20110New ConstructionMLS ID #VAMN2011398, Forrest Odend'hal, Nexthome The Agency Group. Bright MLS
- $595,0004 bd4 ba2.3k sqft1756 Hickory Woods Rd, Dumfries, VA 22026For SaleMLS ID #VAPW2123674, Francine Harmon, Century 21 Redwood Realty. Bright MLS
- $649,0003 bd4 ba2.3k sqft13044 Jessica Grove Pl, Woodbridge, VA 22192For SaleMLS ID #VAPW2120142, Cheryl Spangler, Spangler Real Estate. Bright MLS
- $600,0003 bd3 ba2.4k sqftBuckingham At Loudoun Valley, Ashburn, VA 20148For SaleMLS ID #VALO2130816, Kelly Stock Bacon, Century 21 Redwood Realty. Bright MLS
