Skip main navigation
Sold for $260,000
  • $260,000

    10798 SW Dardanelle Drive, Port St Lucie, FL 34987

    2beds
    1,526sqft
    Villa
    Built in 2003
    5,009 Square Feet Lot
    $259,100 Zestimate®
    $170/sqft
    $2,415 Estimated rent

    Home value

    $259,100

    $233,000 - $288,000

    $2,415/mo

    Zestimate® history
    Loading
    Loading...

    Owner options

    List your home for rent

    $2,415/mo

    Rent Zestimate®

    Find your next renter with Zillow Rental Manager. Plus, with online applications, you can quickly screen prospective tenants – for free.

    Learn more

    $2,415/mo

    Rent Zestimate®

    Refinance and save

    $2,410/mo

    Est. payment

    Refinancing to a lower rate could help reduce your monthly payments and save thousands over the life of the loan.

    See today's rates

    $2,410/mo

    Est. payment

    Explore your selling options

    Work with a Zillow partner agent

    Leverage their expertise and Zillow's premium Showcase listings to get your home seen by more buyers.

    Get started

    List with your own agent

    Get your home in front of millions of buyers by listing it on Zillow.

    Learn how to do it

    Sell it yourself

    Take full control of how buyers see your home on Zillow by listing For Sale by Owner (FSBO).

    List your home

    What's special

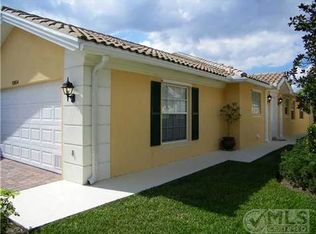
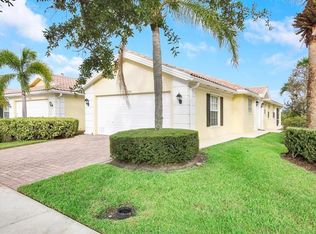
    Welcome to this beautifully maintained 2-bedroom, 2-bathroom, 2-car garage villa in the highly sought-after Lakes at Tradition, an all-ages, resort-style community known for its peaceful atmosphere and unbeatable convenience. Located just minutes from Tradition Town Center's shops, dining, and community events, this home offers the perfect blend of comfort and lifestyle. Step inside to a bright and inviting layout featuring fresh interior paint and brand-new stainless steel Whirlpool appliances. New laminate floors throughout home. New carpets in the bedrooms. The kitchen opens seamlessly to the spacious living and dining areas. The living room features DiVosta's signature mirrored wall unit an elegant and timeless built-in that adds depth, abundant storage, and a polished look that elevates the entire space. This thoughtful upgrade enhances both style and functionality. The home's split-bedroom design provides privacy, while large windows fill the space with natural light. Both bedrooms include custom-built closets, offering exceptional organization, enhanced storage, and a high-end touch that maximizes every inch of space. Enjoy your own outdoor retreat with a fully fenced backyard overlooking the tranquil preserve, offering rare privacy and a serene, natural backdrop. Residents of The Lakes enjoy resort-style amenities, including two heated pools, tennis and pickleball courts, basketball, a fitness center, scenic walking paths, and a 24-hour manned gate for peace of mind. The HOA conveniently includes cable, high-speed internet, complete lawn care, and exterior painting scheduled to be completed within the next month allowing for a truly low-maintenance lifestyle.

    Zillow last checked:

    Listing updated:

    Listed by:

    Rene Fredericks 786-359-1928,

    LYNQ Real Estate

    Bought with:

    Anthony Addorisio, 3420896

    Real Broker, LLC

    Source: BeachesMLS,MLS#: R11140545MLS LogoOriginating MLS: BeachesMLS

    Facts & features

    Interior

    Bedrooms & bathrooms
    • Bedrooms: 2
    • Bathrooms: 2
    • Full bathrooms: 2
    • Main level bathrooms: 2
    • Main level bedrooms: 2
    Primary bedroom
    • Level: Main
    • Area: 190
    • Dimensions: 15.2 X 12.5
    Bedroom 2
    • Level: Main
    • Area: 190
    • Dimensions: 15.2 X 12.5
    Kitchen
    • Level: Main
    • Area: 121
    • Dimensions: 11 X 11
    Living room
    • Level: Main
    • Area: 280.8
    • Dimensions: 18 X 15.6
    Heating
    • Central, Electric
    Cooling
    • Central Air, Ceiling Fan(s), Electric
    Appliances
    • Included: Dryer, Dishwasher, Electric Water Heater, Disposal, Microwave, Refrigerator, Water Heater, Washer
    • Laundry: Washer Hookup, Dryer Hookup, Inside
    Features
    • Built-in Features, Cathedral Ceiling(s), Central Vacuum, Living/Dining Room, Main Level Primary, Pantry, Tub Shower, Vaulted Ceiling(s), Walk-In Closet(s)
    • Flooring: Carpet, Ceramic Tile, Laminate
    • Windows: Blinds, Metal, Single Hung
    Interior area
    • Total structure area: 2,121
    • Total interior livable area: 1,526 sqft

    Property

    Parking
    • Total spaces: 2
    • Parking features: Attached, Garage, Garage Door Opener
    • Attached garage spaces: 2
    Features
    • Levels: One
    • Stories: 1
    • Patio & porch: Covered, Patio, Porch, Screened
    • Exterior features: Outdoor Living Area, Porch
    • Pool features: Association
    • Fencing: Fenced
    • Has view: Yes
    • View description: Preserve
    • Waterfront features: None
    Lot
    • Size: 5,009 Square Feet
    • Features: Sprinklers Automatic, < 1/4 Acre
    Details
    • Parcel number: 430970001420006
    • Zoning: Master

    Construction

    Type & style
    • Home type: SingleFamily
    • Property subtype: Villa
    Materials
    • Block
    • Roof: Concrete,Tile
    Condition
    • Resale
    • New construction: No
    • Year built: 2003
    Details
    • Builder model: Capri
    • Builder name: DiVosta Homes

    Utilities & green energy

    • Electric: 3 Phase
    • Sewer: Public Sewer
    • Water: Public, Well
    • Utilities for property: Cable Available, Sewer Available, Water Available

    Community & HOA

    Community
    • Features: Home Owners Association, Gated, Property Manager On-Site, Street Lights
    • Security: Gated with Guard, Gated Community, Smoke Detector(s), Security Guard
    • Subdivision: TRADITION PLAT NO 5
    HOA
    • Has HOA: Yes
    • Amenities included: Basketball Court, Bocce Court, Billiard Room, Clubhouse, Fitness Center, Picnic Area, Pickleball, Pool, Shuffleboard Court, Sidewalks
    • Services included: Common Areas, Cable TV, Maintenance Grounds, Recreation Facilities, Security
    • HOA fee: $530 monthly
    • HOA phone: 772-345-0690
    Location
    • Region: Port Saint Lucie

    Financial & listing details

    • Price per square foot: $170/sqft
    • Tax assessed value: $270,200
    • Annual tax amount: $4,906
    • Date on market: 2/11/2026
    • Cumulative days on market: 88 days
    • Listing terms: Cash,Conventional,FHA,VA Loan

    Price history

    DateEventPrice
    2/25/2026Sold$260,000-5.5%$170/sqft
    Source: BeachesMLS #R11140545 Report a problem
    2/3/2026Price change$275,000-1.8%$180/sqft
    Source: BeachesMLS #RX-11140545 Report a problem
    1/6/2026Price change$279,999-3.4%$183/sqft
    Source: BeachesMLS #RX-11140545 Report a problem
    11/13/2025Listed for sale$290,000+60.2%$190/sqft
    Source: BeachesMLS #RX-11140545 Report a problem
    3/22/2018Sold$181,000-4.2%$119/sqft
    Source: BeachesMLS #R10364518 Report a problem
    1/10/2018Price change$189,000-5.5%$124/sqft
    Source: Coldwell Banker Residential Real Estate - Port St Lucie #RX-10364518 Report a problem
    10/25/2017Price change$199,900-2.5%$131/sqft
    Source: Coldwell Banker Residential Real Estate - Port St Lucie #RX-10364518 Report a problem
    9/3/2017Listed for sale$205,000+4.1%$134/sqft
    Source: Coldwell Banker Residential Real Estate - Port St Lucie #RX-10364518 Report a problem
    2/25/2004Sold$196,900+23%$129/sqft
    Source: Public Record Report a problem
    9/9/2003Sold$160,100$105/sqft
    Source: Public Record Report a problem

    Public tax history

    YearProperty taxesTax assessment
    2025$5,136 +4.7%$196,789 +2.9%
    2024$4,907 +2.1%$191,243 +3%
    2023$4,807 +1.3%$185,673 +3%
    2022$4,745 +4.5%$180,266 +3%
    2021$4,540 -0.5%$175,016 +1.4%
    2020$4,562 $172,600 -1.5%
    2019$4,562 -21.1%$175,200 +9%
    2018$5,786 +8.8%$160,700 +3.1%
    2017$5,319 +1.4%$155,800 +11.6%
    2016$5,243 +7.8%$139,600 +6.9%
    2015$4,864 +4.9%$130,600 +13.2%
    2014$4,635 $115,390 +10%
    2013-- $104,900 +2.9%
    2012-- $101,900 -0.2%
    2011-- $102,100 -1.9%
    2010-- $104,100 -9.2%
    2009-- $114,600 -24.1%
    2008-- $151,000 -25.2%
    2007-- $201,800 -10.9%
    2006-- $226,500 +36%
    2005-- $166,500 +17.9%
    2004-- $141,200
    2003-- --
    Find assessor info on the county website

    Neighborhood: Tradition

    Nearby schools

    GreatSchools rating
    Schools provided by the listing agent
    • Elementary: Windmill Point
    • Middle: Manatee Academy K-8
    • High: St. Lucie West Centennial

    Source: BeachesMLS. This data may not be complete. We recommend contacting the local school district to confirm school assignments for this home.

    Get a cash offer in 3 minutes
    Find out how much your home could sell for in as little as 3 minutes with a no-obligation cash offer.
    Estimated market value
    $259,100
    Get a cash offer in 3 minutes
    Find out how much your home could sell for in as little as 3 minutes with a no-obligation cash offer.
    Estimated market value
    $259,100