Ideally located on a corner lot that abuts only one neighbor, this beautiful 3 bedrooms, 3 bathrooms home will exceed all expectations! Stepping into the entry, tons of natural light from the oversized windows reflects off the vaulted ceiling into the formal living room.*OPEN FLOOR PLAN*LOVINGLY CARED FOR*TERRIFIC DINING AREA WITH WINDOWSAND DOORS ON THREE SIDES, AND A CATHEDRAL CEILING*KITCHEN FEATURES WHIRLPOOL STAINLESS APPLIANCES, PLENTY OF CABINET SPACE, UNDER COUNTER LIGHTING AND AN ISLAND WITH MORE CABINETRY*SPACIOUS MASTER BEDROOM WITH VAULTED CEILING, WALK-IN CLOSET AND PRIVATE BATHROOM*SECOND BEDROOM HAS A LARGE CURVED WINDOW OVER A BANK OF WINDOWS*HALF WALL RAILING AND LANDING FOR SAFETY*NEWER REDWOOD DECK HAS ROOM FOR A BIG DINING SET AND A HOT TUB FOR RELAXING*MATURE LANDSCAPING*WELL CARED FOR LAWN,GARDEN AND SHED*BASEMENT WITH STRUCTURAL FLOOR, AND NEWER FURNACE, A/C AND WATER HEATER
Sold for $550,000
$550,000
10798 W 107th Circle, Broomfield, CO 80021
3beds
2,194sqft
Single Family Residence
Built in 1996
5,464 Square Feet Lot
$565,100 Zestimate®
$251/sqft
$2,830 Estimated rent
Home value
$565,100
$537,000 - $593,000
$2,830/mo
Zestimate® history
Owner options
List your home for rent
$2,830/mo
Rent Zestimate®
Find your next renter with Zillow Rental Manager. Plus, with online applications, you can quickly screen prospective tenants – for free.
$2,830/mo
Rent Zestimate®
Refinance and save
$3,246/mo
Est. payment
Refinancing to a lower rate could help reduce your monthly payments and save thousands over the life of the loan.
$3,246/mo
Est. payment
Explore your selling options
Work with a Zillow partner agent
Leverage their expertise and Zillow's premium Showcase listings to get your home seen by more buyers.
Get startedList with your own agent
Get your home in front of millions of buyers by listing it on Zillow.
Learn how to do itSell it yourself
Take full control of how buyers see your home on Zillow by listing For Sale by Owner (FSBO).
List your homeWhat's special
Zillow last checked:
Listing updated:
Listed by:
Claudia Velasco-Attard info@welcometorealty.com,
Welcome to Realty LLC
Bought with:
Alex Haar, 100103213
Thrive Real Estate Group
Source: REcolorado as distributed by MLS GRID,MLS#: 2215719
Facts & features
Interior
Bedrooms & bathrooms
- Bedrooms: 3
- Bathrooms: 3
- Full bathrooms: 2
- 1/2 bathrooms: 1
- Main level bathrooms: 1
Primary bedroom
- Level: Upper
- Area: 182 Square Feet
- Dimensions: 13 x 14
Bedroom
- Level: Upper
- Area: 121 Square Feet
- Dimensions: 11 x 11
Bedroom
- Level: Upper
- Area: 100 Square Feet
- Dimensions: 10 x 10
Primary bathroom
- Description: Master Bath
- Level: Upper
Bathroom
- Level: Main
Bathroom
- Level: Upper
Dining room
- Level: Main
- Area: 132 Square Feet
- Dimensions: 11 x 12
Kitchen
- Level: Main
- Area: 143 Square Feet
- Dimensions: 11 x 13
Laundry
- Level: Main
- Area: 54 Square Feet
- Dimensions: 6 x 9
Living room
- Level: Main
- Area: 169 Square Feet
- Dimensions: 13 x 13
Heating
- Forced Air, Natural Gas
Cooling
- Central Air
Appliances
- Included: Dishwasher, Disposal, Gas Water Heater, Humidifier, Microwave, Oven, Refrigerator
- Laundry: In Unit
Features
- Ceiling Fan(s), High Speed Internet, Kitchen Island, Open Floorplan, Pantry, Primary Suite, Radon Mitigation System, Smoke Free, Vaulted Ceiling(s), Walk-In Closet(s)
- Flooring: Carpet, Linoleum, Tile
- Windows: Double Pane Windows, Window Coverings
- Basement: Partial,Unfinished
Interior area
- Total structure area: 2,194
- Total interior livable area: 2,194 sqft
- Finished area above ground: 1,513
- Finished area below ground: 0
Property
Parking
- Total spaces: 2
- Parking features: Concrete, Dry Walled
- Attached garage spaces: 2
Features
- Levels: Two
- Stories: 2
- Patio & porch: Deck, Front Porch
- Exterior features: Fire Pit, Garden, Private Yard
- Has spa: Yes
- Spa features: Spa/Hot Tub, Heated
- Fencing: Full
Lot
- Size: 5,464 Square Feet
- Features: Corner Lot, Landscaped, Sprinklers In Front, Sprinklers In Rear
Details
- Parcel number: 417262
- Zoning: RES
- Special conditions: Standard
Construction
Type & style
- Home type: SingleFamily
- Architectural style: Contemporary
- Property subtype: Single Family Residence
Materials
- Frame, Rock, Wood Siding
- Roof: Composition
Condition
- Updated/Remodeled
- Year built: 1996
Details
- Warranty included: Yes
Utilities & green energy
- Electric: 110V, 220 Volts
- Sewer: Public Sewer
- Water: Public
- Utilities for property: Cable Available, Electricity Connected, Internet Access (Wired), Natural Gas Connected
Community & HOA
Community
- Security: Carbon Monoxide Detector(s), Smoke Detector(s)
- Subdivision: Countryside
HOA
- Has HOA: Yes
- Amenities included: Clubhouse, Playground, Pool, Tennis Court(s)
- HOA fee: $72 monthly
- HOA name: Countryside HOA Filing 16
- HOA phone: 303-420-4433
Location
- Region: Westminster
Financial & listing details
- Price per square foot: $251/sqft
- Tax assessed value: $553,647
- Annual tax amount: $3,843
- Date on market: 8/10/2024
- Listing terms: Cash,Conventional,VA Loan
- Ownership: Corporation/Trust
- Electric utility on property: Yes
- Road surface type: Paved
Price history
| Date | Event | Price |
|---|---|---|
| 10/4/2024 | Sold | $550,000-2.7%$251/sqft |
Source:  REcolorado as distributed by MLS GRID #2215719 Report a problem REcolorado as distributed by MLS GRID #2215719 Report a problem | ||
| 9/4/2024 | Pending sale | $565,000$258/sqft |
Source: REcolorado as distributed by MLS GRID #2215719 Report a problem | ||
| 8/17/2024 | Price change | $565,000-1.7%$258/sqft |
Source: REcolorado as distributed by MLS GRID #2215719 Report a problem | ||
| 8/10/2024 | Listed for sale | $574,900+53.3%$262/sqft |
Source: REcolorado as distributed by MLS GRID #2215719 Report a problem | ||
| 7/1/2024 | Sold | $375,000+1.6%$171/sqft |
Source: Public Record Report a problem | ||
| 2/18/2017 | Sold | $369,000+45.3%$168/sqft |
Source: Public Record Report a problem | ||
| 8/7/2012 | Sold | $254,000-0.4%$116/sqft |
Source: Public Record Report a problem | ||
| 6/16/2012 | Listed for sale | $255,000+60.4%$116/sqft |
Source: RE/MAX Masters, Inc. #1103092 Report a problem | ||
| 2/4/1997 | Sold | $159,000$72/sqft |
Source: Public Record Report a problem | ||
Public tax history
| Year | Property taxes | Tax assessment |
|---|---|---|
| 2025 | $2,666 -0.1% | $34,603 -1.2% |
| 2024 | $2,667 +11.8% | $35,023 |
| 2023 | $2,386 -1.5% | $35,023 +14.2% |
| 2022 | $2,421 +11% | $30,680 -2.8% |
| 2021 | $2,181 | $31,563 +10.4% |
| 2020 | $2,181 +1.6% | $28,598 |
| 2019 | $2,146 +14.5% | $28,598 +18.4% |
| 2018 | $1,875 | $24,157 |
| 2017 | $1,875 +9% | $24,157 +6.7% |
| 2016 | $1,720 | $22,647 |
| 2015 | $1,720 +20.9% | $22,647 +27.9% |
| 2014 | $1,423 -1% | $17,711 |
| 2013 | $1,437 +2.5% | $17,711 -2.3% |
| 2012 | $1,402 -6.2% | $18,133 |
| 2011 | $1,496 +0.1% | $18,133 -6.9% |
| 2010 | $1,494 -1.6% | $19,480 |
| 2009 | $1,518 +0.2% | $19,480 -1.4% |
| 2008 | $1,514 -2.8% | $19,750 |
| 2007 | $1,557 0% | $19,750 -1.5% |
| 2006 | $1,558 -0.4% | $20,060 +2.2% |
| 2005 | $1,564 +10.7% | $19,620 |
| 2004 | $1,412 +8.2% | $19,620 |
| 2003 | $1,305 +1.8% | $19,620 +10% |
| 2002 | $1,281 +7.3% | $17,830 +19.3% |
| 2001 | $1,194 -1.1% | $14,950 |
| 2000 | $1,207 | $14,950 |
Find assessor info on the county website
Neighborhood: 80021
Nearby homes
- $605,2003 bd3 ba1.7k sqft10794 W 107th Cir, Westminster, CO 80021Off Market
- $629,9003 bd3 ba2.5k sqft10792 W 107th Cir, Westminster, CO 80021Off Market

- $682,6005 bd4 ba2.4k sqft10712 W 107th Cir, Westminster, CO 80021Off Market
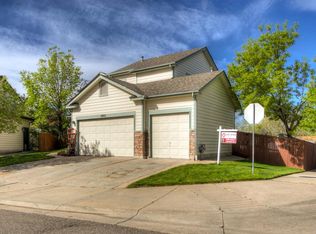
- $619,9005 bd4 ba2k sqft10799 W 107th Cir, Westminster, CO 80021Sold

- $559,3003 bd3 ba1.4k sqft10790 W 107th Cir, Westminster, CO 80021Off Market
- $585,7003 bd2 ba1.6k sqft10709 W 107th Cir, Westminster, CO 80021Off Market
- $570,3003 bd3 ba1.4k sqft10791 W 107th Cir, Westminster, CO 80021Off Market
- $497,1003 bd2 ba1.3k sqft10734 Owens St, Westminster, CO 80021Off Market
Nearby schools
GreatSchools rating
- 5/10Lukas Elementary SchoolGrades: K-5Distance: 1.5 mi
- 6/10Wayne Carle Middle SchoolGrades: 6-8Distance: 1 mi
- 7/10Standley Lake High SchoolGrades: 9-12Distance: 1 mi
Schools provided by the listing agent
- Elementary: Wilmot
- Middle: Wayne Carle
- High: Standley Lake
- District: Jefferson County R-1
Source: REcolorado as distributed by MLS GRID. This data may not be complete. We recommend contacting the local school district to confirm school assignments for this home.
Get a cash offer in 3 minutes
Find out how much your home could sell for in as little as 3 minutes with a no-obligation cash offer.
Estimated market value
$565,100
Get a cash offer in 3 minutes
Find out how much your home could sell for in as little as 3 minutes with a no-obligation cash offer.
Estimated market value
$565,100
- Colorado
- Jefferson County
- Westminster
- 80021
- 10798 W 107th Circle
Nearby cities
Nearby zip codes
Other Westminster Topics
