Open House this Sunday, Sept 8th from 12-3pm.
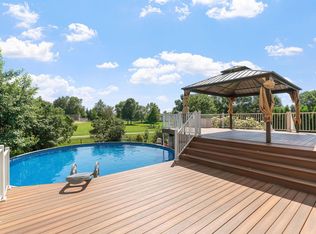
Please see list of features and updates in supplements. Come see this large & inviting home! It has 5 bedrooms, 4 baths, and a 3 car garage. Large addition built in 2011. The home backs up to a public park and has a fenced yard with a composite deck & inviting patio space w/hot tub. Main floor- open plan with office, laundry, 1/2 bath, & family room w/built-ins, fireplace & a wet bar. The kitchen has granite and ss appl. Upstairs-spacious master with seating area, 2nd walk-in closet & bath. Two more bedrooms share additional bath. Lower level- 2 more bedrooms, full bath, 2 storage rooms & a 2nd family rm area and a flex space for 2nd office area or study
Closed
$490,000
10799 57th St NE, Albertville, MN 55301
5beds
3,483sqft
Single Family Residence
Built in 1997
0.3 Acres Lot
$505,300 Zestimate®
$141/sqft
$3,630 Estimated rent
Home value
$505,300
$475,000 - $536,000
$3,630/mo
Zestimate® history
Owner options
List your home for rent
$3,630/mo
Rent Zestimate®
Find your next renter with Zillow Rental Manager. Plus, with online applications, you can quickly screen prospective tenants – for free.
$3,630/mo
Rent Zestimate®
Refinance and save
$3,057/mo
Est. payment
Refinancing to a lower rate could help reduce your monthly payments and save thousands over the life of the loan.
$3,057/mo
Est. payment
Explore your selling options
Work with a Zillow partner agent
Leverage their expertise and Zillow's premium Showcase listings to get your home seen by more buyers.
Get startedList with your own agent
Get your home in front of millions of buyers by listing it on Zillow.
Learn how to do itSell it yourself
Take full control of how buyers see your home on Zillow by listing For Sale by Owner (FSBO).
List your homeWhat's special
Fenced yardHot tubInviting patio spaceSeating areaSpacious masterFlex spaceStorage rooms
Zillow last checked:
Listing updated:
Listed by:
Shelly Studer-Olsen 612-418-5505,
Keller Williams Classic Rlty NW
Bought with:
Noelle Meyer
Keller Williams Realty Integrity Northwest
Source: NorthstarMLS as distributed by MLS GRID,MLS#: 6589829
Facts & features
Interior
Bedrooms & bathrooms
- Bedrooms: 5
- Bathrooms: 4
- Full bathrooms: 3
- 1/2 bathrooms: 1
Bedroom
- Level: Upper
- Area: 321.84 Square Feet
- Dimensions: 12'11 x 24'11
Bedroom 2
- Level: Upper
- Area: 132.08 Square Feet
- Dimensions: 11'11 x 11'1
Bedroom 3
- Level: Upper
- Area: 109.24 Square Feet
- Dimensions: 11'11 x 9'2
Bedroom 4
- Level: Lower
- Area: 118.92 Square Feet
- Dimensions: 10'5 x 11'5
Bedroom 5
- Level: Lower
- Area: 203.88 Square Feet
- Dimensions: 15'7 x 13'1
Other
- Level: Main
- Area: 54.83 Square Feet
- Dimensions: 7'10 x 7'
Deck
- Level: Main
- Area: 179.56 Square Feet
- Dimensions: 10'8 x 16'10
Dining room
- Level: Main
- Area: 291.11 Square Feet
- Dimensions: 21'10 x 13'4
Family room
- Level: Main
- Area: 512.87 Square Feet
- Dimensions: 20'7 x 24'11
Informal dining room
- Level: Main
- Area: 121.6 Square Feet
- Dimensions: 8'7 x 14'2
Kitchen
- Level: Main
- Area: 167.92 Square Feet
- Dimensions: 12'11 x 13'
Laundry
- Level: Main
- Area: 63.72 Square Feet
- Dimensions: 12'4 x 5'2
Office
- Level: Main
- Area: 77.58 Square Feet
- Dimensions: 8'2 x 9'6
Heating
- Baseboard, Forced Air, Fireplace(s)
Cooling
- Central Air
Appliances
- Included: Dishwasher, Disposal, Double Oven, Dryer, Gas Water Heater, Water Filtration System, Microwave, Range, Refrigerator, Stainless Steel Appliance(s), Washer, Water Softener Owned
- Laundry: Electric Dryer Hookup, Laundry Room, Main Level, Sink, Washer Hookup
Features
- Basement: Block,Drain Tiled,Drainage System,Egress Window(s),Finished,Partially Finished,Storage Space,Sump Pump
- Number of fireplaces: 1
- Fireplace features: Family Room, Gas
Interior area
- Total structure area: 3,483
- Total interior livable area: 3,483 sqft
- Finished area above ground: 2,440
- Finished area below ground: 1,043
Property
Parking
- Total spaces: 3
- Parking features: Attached, Concrete, Garage Door Opener, Heated Garage
- Attached garage spaces: 3
- Has uncovered spaces: Yes
- Details: Garage Dimensions (22 x 28), Garage Door Height (7), Garage Door Width (15)
Accessibility
- Accessibility features: None
Features
- Levels: Modified Two Story
- Stories: 2
- Patio & porch: Awning(s), Composite Decking, Deck, Patio
- Pool features: None
- Has spa: Yes
- Spa features: Hot Tub
- Fencing: Chain Link,Wire,Wood
Lot
- Size: 0.3 Acres
- Dimensions: 90 x 150
- Features: Near Public Transit, Property Adjoins Public Land, Tree Coverage - Medium
Details
- Additional structures: Storage Shed
- Foundation area: 1392
- Parcel number: 101045004050
- Zoning description: Residential-Single Family
Construction
Type & style
- Home type: SingleFamily
- Property subtype: Single Family Residence
Materials
- Block, Frame
- Roof: Age 8 Years or Less,Asphalt
Condition
- New construction: No
- Year built: 1997
Utilities & green energy
- Electric: Circuit Breakers, 100 Amp Service, 200+ Amp Service
- Gas: Natural Gas
- Sewer: City Sewer/Connected
- Water: City Water/Connected
- Utilities for property: Underground Utilities
Community & HOA
Community
- Subdivision: Parkside 3rd Add
HOA
- Has HOA: No
Location
- Region: Albertville
Financial & listing details
- Price per square foot: $141/sqft
- Tax assessed value: $473,800
- Annual tax amount: $5,462
- Date on market: 8/21/2024
- Cumulative days on market: 71 days
- Road surface type: Paved
Price history
| Date | Event | Price |
|---|---|---|
| 11/12/2024 | Sold | $490,000-1%$141/sqft |
Source:  NorthstarMLS as distributed by MLS GRID #6589829 Report a problem NorthstarMLS as distributed by MLS GRID #6589829 Report a problem | ||
| 10/27/2024 | Pending sale | $495,000$142/sqft |
Source: NorthstarMLS as distributed by MLS GRID #6589829 Report a problem | ||
| 8/21/2024 | Listed for sale | $495,000-8.3%$142/sqft |
Source: NorthstarMLS as distributed by MLS GRID #6589829 Report a problem | ||
| 8/21/2024 | Listing removed | -- |
Source: NorthstarMLS as distributed by MLS GRID #6585005 Report a problem | ||
| 8/16/2024 | Listed for sale | $540,000+226.4%$155/sqft |
Source: NorthstarMLS as distributed by MLS GRID #6585005 Report a problem | ||
| 12/4/1998 | Sold | $165,425$47/sqft |
Source: Public Record Report a problem | ||
Public tax history
| Year | Property taxes | Tax assessment |
|---|---|---|
| 2025 | $6,094 +4.9% | $473,800 +0.6% |
| 2024 | $5,812 +6.4% | $471,100 -1.3% |
| 2023 | $5,462 +4.6% | $477,500 +12.4% |
| 2022 | $5,220 +5.6% | $424,900 +18.1% |
| 2021 | $4,942 -1.9% | $359,800 +2.7% |
| 2020 | $5,040 -63.8% | $350,300 +6.2% |
| 2019 | $13,910 +176% | $329,800 +1.8% |
| 2018 | $5,040 +8.9% | $323,900 +7.4% |
| 2017 | $4,628 +14.2% | $301,500 |
| 2016 | $4,052 | -- |
| 2015 | $4,052 +3.1% | -- |
| 2014 | $3,932 +9.6% | -- |
| 2013 | $3,586 -7.7% | -- |
| 2012 | $3,884 +1.8% | -- |
| 2011 | $3,816 -2.3% | -- |
| 2010 | $3,904 +25.3% | -- |
| 2009 | $3,115 -1.8% | -- |
| 2008 | $3,171 +3.1% | -- |
| 2007 | $3,076 +8.5% | -- |
| 2006 | $2,834 +16.4% | -- |
| 2005 | $2,435 +4.7% | -- |
| 2004 | $2,325 -0.5% | -- |
| 2003 | $2,336 -1% | -- |
| 2002 | $2,361 -24.3% | -- |
| 2001 | $3,119 | -- |
Find assessor info on the county website
Neighborhood: 55301
Nearby homes
- $500,0005 bd4 ba3.3k sqft10779 57th St NE, Albertville, MN 55301Sold
- $400,0004 bd2 ba1.9k sqft10809 57th St NE, Albertville, MN 55301Sold

- $355,2003 bd2 ba1.6k sqft10759 57th St NE, Albertville, MN 55301Off Market
- $415,9003 bd4 ba2.3k sqft10780 57th St NE, Albertville, MN 55301Off Market
- $351,8003 bd1 ba986 sqft5693 Kalland Ave NE, Albertville, MN 55301Off Market
- $461,3005 bd4 ba2.7k sqft10800 57th St NE, Albertville, MN 55301Off Market
- $347,0002 bd2 ba1k sqft5715 Kalland Ave NE, Albertville, MN 55301Off Market
- $370,1004 bd2 ba1.8k sqft5671 Kalland Ave NE, Albertville, MN 55301Off Market
Nearby schools
GreatSchools rating
- NAAlbertville Primary SchoolGrades: PK-KDistance: 0.8 mi
- 8/10St Michael-Albertville Middle WestGrades: 5-8Distance: 0.9 mi
- 9/10St. Michael-Albertville Senior High SchoolGrades: 9-12Distance: 1.1 mi
Get a cash offer in 3 minutes
Find out how much your home could sell for in as little as 3 minutes with a no-obligation cash offer.
Estimated market value
$505,300
Get a cash offer in 3 minutes
Find out how much your home could sell for in as little as 3 minutes with a no-obligation cash offer.
Estimated market value
$505,300
- Minnesota
- Wright County
- Albertville
- 55301
- 10799 57th St NE
Nearby cities
Nearby zip codes
Other Albertville Topics
