Skip main navigation
Closed
  • Tax assessed value
    $525,000

    10799 County Road 10, Middlebury, IN 46540

    6beds
    4,122sqft
    Single Family Residence
    Built in 2016
    0.72 Acres Lot
    $552,200 Zestimate®
    $--/sqft
    $3,309 Estimated rent

    Home value

    $552,200

    $525,000 - $585,000

    $3,309/mo

    Zestimate® history
    Loading
    Loading...

    Owner options

    List your home for rent

    $3,309/mo

    Rent Zestimate®

    Find your next renter with Zillow Rental Manager. Plus, with online applications, you can quickly screen prospective tenants – for free.

    Learn more

    $3,309/mo

    Rent Zestimate®

    Refinance and save

    $3,204/mo

    Est. payment

    Refinancing to a lower rate could help reduce your monthly payments and save thousands over the life of the loan.

    See today's rates

    $3,204/mo

    Est. payment

    Explore your selling options

    Work with a Zillow partner agent

    Leverage their expertise and Zillow's premium Showcase listings to get your home seen by more buyers.

    Get started

    List with your own agent

    Get your home in front of millions of buyers by listing it on Zillow.

    Learn how to do it

    Sell it yourself

    Take full control of how buyers see your home on Zillow by listing For Sale by Owner (FSBO).

    List your home

    What's special

    Fully finished walk-out basementWarming fireplaceLuxe primary suiteSleek stainless-steel appliancesExpansive family roomSoaring vaulted ceilingsPremium quartz surfaces
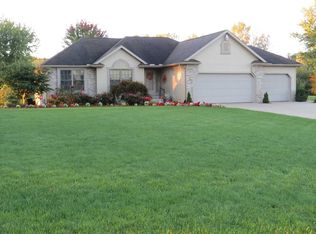
    Embrace the freedom of countryside elegance in this HOA-free estate. Perfectly positioned in sought-after Middlebury schools, this masterfully designed 5-6 Bedrooms, 4 Full Bath home artfully balances sophistication with practical living. The heart of the home showcases a gourmet kitchen where culinary dreams come to life - from its sleek stainless-steel appliances to premium quartz surfaces and a commanding oversized island. The main level's fluid design creates a natural flow between living spaces, while soaring vaulted ceilings crown a luxe primary suite complete with a warming fireplace and private balcony. Below, a fully finished walk-out basement elevates everyday living with an expansive family room. Thoughtfully included are a private en-suite, plus kitchenette and an engaging workout space featuring a fun climbing wall. This remarkable property delivers an unmatched blend of refined comfort and family-friendly amenities, all without the burden of covenants or restrictions. Every detail has been carefully curated to create a space where elegant entertaining meets comfortable family living, offering the perfect backdrop for your next chapter.

    Zillow last checked:

    Listing updated:

    Listed by:

    Nicolas Wyse Office:574-533-9581,

    RE/MAX Results

    Bought with:

    Julie Thatcher, RB14043274

    Coldwell Banker Real Estate Group

    Source: IRMLS,MLS#: 202441038MLS Logo

    Facts & features

    Interior

    Bedrooms & bathrooms
    • Bedrooms: 6
    • Bathrooms: 4
    • Full bathrooms: 4
    • Main level bedrooms: 2
    Bedroom 1
    • Level: Main
    Bedroom 2
    • Level: Main
    Family room
    • Level: Lower
    • Area: 621
    • Dimensions: 27 x 23
    Kitchen
    • Level: Main
    • Area: 144
    • Dimensions: 12 x 12
    Living room
    • Level: Main
    • Area: 368
    • Dimensions: 23 x 16
    Heating
    • Natural Gas, Forced Air
    Cooling
    • Central Air
    Appliances
    • Included: Dishwasher, Microwave, Refrigerator, Washer, Dryer-Electric, Exhaust Fan, Gas Oven, Gas Range, Water Filtration System, Gas Water Heater, Water Softener Owned
    • Laundry: Dryer Hook Up Gas/Elec, Main Level
    Features
    • 1st Bdrm En Suite, Ceiling-9+, Cathedral Ceiling(s), Walk-In Closet(s), Countertops-Solid Surf, Stone Counters, Wet Bar, Main Level Bedroom Suite
    • Flooring: Hardwood, Carpet, Vinyl
    • Windows: Window Treatments
    • Basement: Full,Walk-Out Access,Finished,Concrete
    • Number of fireplaces: 1
    • Fireplace features: Living Room, Gas Log
    Interior area
    • Total structure area: 4,834
    • Total interior livable area: 4,122 sqft
    • Finished area above ground: 2,472
    • Finished area below ground: 1,650

    Property

    Parking
    • Total spaces: 2
    • Parking features: Attached, Concrete
    • Attached garage spaces: 2
    • Has uncovered spaces: Yes
    Features
    • Levels: Two
    • Stories: 2
    • Patio & porch: Deck, Covered, Porch Covered
    • Pool features: Above Ground
    • Fencing: Full,Woven Wire
    Lot
    • Size: 0.72 Acres
    • Dimensions: 122 x 280
    • Features: Rolling Slope, 0-2.9999, Rural
    Details
    • Additional structures: Shed
    • Parcel number: 200436151008.000032
    • Other equipment: Sump Pump

    Construction

    Type & style
    • Home type: SingleFamily
    • Architectural style: Contemporary
    • Property subtype: Single Family Residence
    Materials
    • Vinyl Siding
    • Roof: Asphalt,Shingle
    Condition
    • New construction: No
    • Year built: 2016

    Utilities & green energy

    • Sewer: Septic Tank
    • Water: Well

    Community & HOA

    Community
    • Security: Radon System
    • Subdivision: None
    Location
    • Region: Middlebury

    Financial & listing details

    • Tax assessed value: $525,000
    • Annual tax amount: $5,197
    • Date on market: 10/23/2024
    • Listing terms: Cash,Conventional

    Price history

    DateEventPrice
    7/2/2025Sold$525,000+1%
    Source: IRMLS #202441038 Report a problem
    5/18/2025Pending sale$519,900
    Source: IRMLS #202441038 Report a problem
    2/11/2025Price change$519,900-1.9%
    Source: IRMLS #202441038 Report a problem
    1/13/2025Price change$529,900-1.9%
    Source: IRMLS #202441038 Report a problem
    10/23/2024Listed for sale$539,900-0.9%
    Source: IRMLS #202441038 Report a problem
    10/18/2024Listing removed$544,900$132/sqft
    Source: Berkshire Hathaway HomeServices Michigan and Northern Indiana Real Estate #202430927 Report a problem
    10/7/2024Price change$544,900-0.9%
    Source: IRMLS #202430927 Report a problem
    9/3/2024Price change$549,900-3.5%
    Source: IRMLS #202430927 Report a problem
    8/15/2024Listed for sale$570,000+7.3%
    Source: IRMLS #202430927 Report a problem
    8/27/2021Sold$531,000-2.6%$129/sqft
    Source: Agent Provided Report a problem
    7/31/2021Pending sale$544,900
    Source: IRMLS #202126760 Report a problem
    7/8/2021Price change$544,900-0.9%
    Source: IRMLS #202126760 Report a problem
    5/21/2021Listed for sale$549,900
    Source: IRMLS #202114193 Report a problem
    5/2/2021Pending sale$549,900
    Source: IRMLS #202114193 Report a problem
    4/29/2021Price change$549,9000%
    Source: IRMLS #202114193 Report a problem
    4/7/2021Listed for sale$550,000$133/sqft
    Source: Owner Report a problem

    Public tax history

    YearProperty taxesTax assessment
    2025$5,455 +5.3%$525,000 -14.3%
    2024$5,182 -1.5%$612,600 +7.3%
    2023$5,260 +34.1%$571,100 +9.3%
    2022$3,923 +11.1%$522,500 +33.2%
    2021$3,532 +19.8%$392,300 +10.3%
    2020$2,948 -41.7%$355,800 +14.5%
    2019$5,061 +67.2%$310,800 +6.3%
    2018$3,027 $292,400 +75%
    2017-- $167,100
    Find assessor info on the county website

    Neighborhood: 46540

    Nearby schools

    GreatSchools rating
    Schools provided by the listing agent
    • Elementary: York
    • Middle: Northridge
    • High: Northridge
    • District: Middlebury Community Schools

    Source: IRMLS. This data may not be complete. We recommend contacting the local school district to confirm school assignments for this home.

    Get pre-qualified for a loan
    At Zillow Home Loans, we can pre-qualify you in as little as 5 minutes with no impact to your credit score.

    An equal housing lender. NMLS #10287.