Attractive 2,176 SF Ranch in Desirable Meadow Trail .... Smart One Floor Living .... Tall Windows and Lots of Natural Light .... Spacious Eat-in Kitchen 21' x14' with Large Island and Huge Table Area .... 20' Family Room with Beautiful Built-ins, Beamed Ceiling and Cozy Fireplace .... 17' Dining Room .... 2 Large Bedrooms, Including King Size Master with Double Size Walk-in Closet .... 2.5 Bathrooms .... 1st Floor 14' Utility Room Near Bedrooms .... Center Courtyard Providing Relaxing View and Privacy .... Enormous Two Car Attached Garage with Extra Storage Space .... Vacant and Ready For Quick Possession ... HOA Documents are MLS Attached .... Buyer to Check with HOA Management for any and all HOA related Information and Questions .... Brand New Heat Pump.
Closed
$327,000
10799 Meadow Trl, Strongsville, OH 44149
2beds
2,176sqft
Single Family Residence
Built in 1986
7,130 Square Feet Lot
$359,600 Zestimate®
$150/sqft
$3,039 Estimated rent
Home value
$359,600
$342,000 - $378,000
$3,039/mo
Zestimate® history
Owner options
List your home for rent
$3,039/mo
Rent Zestimate®
Find your next renter with Zillow Rental Manager. Plus, with online applications, you can quickly screen prospective tenants – for free.
$3,039/mo
Rent Zestimate®
Refinance and save
$2,800/mo
Est. payment
Refinancing to a lower rate could help reduce your monthly payments and save thousands over the life of the loan.
$2,800/mo
Est. payment
Explore your selling options
Work with a Zillow partner agent
Leverage their expertise and Zillow's premium Showcase listings to get your home seen by more buyers.
Get startedList with your own agent
Get your home in front of millions of buyers by listing it on Zillow.
Learn how to do itSell it yourself
Take full control of how buyers see your home on Zillow by listing For Sale by Owner (FSBO).
List your homeWhat's special
Zillow last checked:
Listing updated:
Listed by:
John Vrsansky Jr John@OnTargetRealty.com216-849-6775,
On Target Realty, Inc.,
Wayne S Plowman 440-865-3099,
On Target Realty, Inc.
Bought with:
Robert Tagliarina, 2018001917
Keller Williams Chervenic Rlty
Source: MLS Now,MLS#: 5044188 Originating MLS: Akron Cleveland Association of REALTORS
Originating MLS: Akron Cleveland Association of REALTORSFacts & features
Interior
Bedrooms & bathrooms
- Bedrooms: 2
- Bathrooms: 3
- Full bathrooms: 2
- 1/2 bathrooms: 1
- Main level bathrooms: 3
- Main level bedrooms: 2
Primary bedroom
- Description: King Size Master with Patio Doors to Courtyard,Flooring: Carpet
- Features: Walk-In Closet(s)
- Level: First
- Dimensions: 19 x 16
Bedroom
- Description: Big 2nd Bedroom with Double Closets,Flooring: Carpet
- Level: First
- Dimensions: 15 x 13
Primary bathroom
- Description: Jacizzi Tub + 4' Shower + Double Vanity,Flooring: Ceramic Tile
- Level: First
- Dimensions: 14 x 8
Dining room
- Description: Flooring: Carpet
- Level: First
- Dimensions: 17 x 12
Eat in kitchen
- Description: Hige- Inviting Kitchen with Large Table Area and Island,Flooring: Ceramic Tile
- Level: First
- Dimensions: 21 x 14
Great room
- Description: Impressive & Very Cozy Great Room,Flooring: Carpet
- Features: Beamed Ceilings, Bookcases, Built-in Features, Cathedral Ceiling(s), Fireplace, High Ceilings, Natural Woodwork
- Level: First
- Dimensions: 20 x 17
Laundry
- Description: Spacious 1st Floor Laundry,Flooring: Luxury Vinyl Tile
- Level: First
- Dimensions: 14 x 8
Heating
- Electric, Heat Pump
Cooling
- Central Air
Appliances
- Included: Dryer, Dishwasher, Range, Refrigerator, Washer
- Laundry: Inside, Main Level, Laundry Room
Features
- Beamed Ceilings, Bookcases, Built-in Features, Ceiling Fan(s), Chandelier, Double Vanity, Entrance Foyer, Eat-in Kitchen, Kitchen Island, Laminate Counters, Primary Downstairs, Open Floorplan, Storage, Soaking Tub, Walk-In Closet(s), Jetted Tub
- Basement: None
- Number of fireplaces: 1
- Fireplace features: Family Room
Interior area
- Total structure area: 2,176
- Total interior livable area: 2,176 sqft
- Finished area above ground: 2,176
Property
Parking
- Total spaces: 2
- Parking features: Attached, Concrete, Drain, Driveway, Electricity, Garage Faces Front, Garage, Garage Door Opener
- Attached garage spaces: 2
Features
- Levels: One
- Stories: 1
- Patio & porch: Deck
- Exterior features: Courtyard
- Has private pool: Yes
- Pool features: Association, Community
Lot
- Size: 7,130 Square Feet
- Dimensions: 62 x 115
- Features: Wooded
Details
- Parcel number: 39107115
Construction
Type & style
- Home type: SingleFamily
- Architectural style: Ranch
- Property subtype: Single Family Residence
Materials
- Cedar, Wood Siding
- Foundation: Slab
- Roof: Asphalt,Fiberglass
Condition
- Year built: 1986
Utilities & green energy
- Sewer: Public Sewer
- Water: Public
Community & HOA
Community
- Features: Common Grounds/Area, Other, Playground, Park, Tennis Court(s), Pool
- Subdivision: Meadow Trail
HOA
- Has HOA: Yes
- Services included: Association Management, Insurance, Maintenance Grounds, Other, Recreation Facilities, Reserve Fund, Snow Removal, Trash
- HOA fee: $500 annually
- HOA name: Meadowood Trail Hoa
- Second HOA fee: $196 quarterly
Location
- Region: Strongsville
Financial & listing details
- Price per square foot: $150/sqft
- Tax assessed value: $280,900
- Annual tax amount: $4,593
- Date on market: 6/12/2024
- Cumulative days on market: 9 days
Price history
| Date | Event | Price |
|---|---|---|
| 7/24/2024 | Sold | $327,000-2.4%$150/sqft |
Source:  MLS Now #5044188 Report a problem MLS Now #5044188 Report a problem | ||
| 6/20/2024 | Pending sale | $335,000$154/sqft |
Source: MLS Now #5044188 Report a problem | ||
| 6/12/2024 | Listed for sale | $335,000+64.2%$154/sqft |
Source: MLS Now #5044188 Report a problem | ||
| 11/26/2003 | Sold | $204,000+15.3%$94/sqft |
Source: MLS Now #2098223 Report a problem | ||
| 5/5/1999 | Sold | $177,000$81/sqft |
Source: Public Record Report a problem | ||
Public tax history
| Year | Property taxes | Tax assessment |
|---|---|---|
| 2025 | $4,616 +11.1% | $98,320 |
| 2024 | $4,156 -9.7% | $98,320 +19% |
| 2023 | $4,600 +0.2% | $82,640 |
| 2022 | $4,593 +0.8% | $82,640 |
| 2021 | $4,557 +10.8% | $82,640 +22% |
| 2020 | $4,111 -12.3% | $67,730 +0% |
| 2019 | $4,690 +29.5% | $67,720 0% |
| 2018 | $3,622 +2.1% | $67,730 +8.8% |
| 2017 | $3,548 +1.9% | $62,230 |
| 2016 | $3,483 | $62,230 |
| 2015 | $3,483 -4.7% | $62,230 -2% |
| 2014 | $3,653 -12.5% | $63,500 |
| 2013 | $4,177 +3.8% | $63,500 |
| 2012 | $4,024 -1.2% | $63,500 -4.1% |
| 2011 | $4,073 -0.3% | $66,220 |
| 2010 | $4,086 +0.6% | $66,220 |
| 2009 | $4,063 -3.4% | $66,220 -8% |
| 2008 | $4,206 +3.7% | $72,000 |
| 2007 | $4,055 +11% | $72,000 |
| 2006 | $3,652 +3.6% | $72,000 +9.3% |
| 2005 | $3,526 +1.2% | $65,870 |
| 2004 | $3,484 +5% | $65,870 |
| 2003 | $3,318 +6.3% | $65,870 +7.5% |
| 2002 | $3,120 -49.3% | $61,290 |
| 2001 | $6,154 -0.1% | $61,290 |
| 2000 | $6,160 | $61,290 |
Find assessor info on the county website
Neighborhood: 44149
Nearby homes
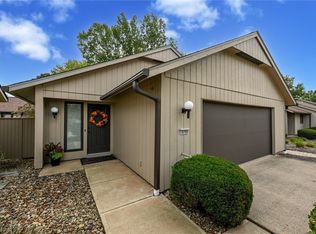
- $367,0003 bd2 ba1.8k sqft10795 Meadow Trl, Strongsville, OH 44149Sold

- $360,4003 bd2 ba2.4k sqft10803 Meadow Trl, Strongsville, OH 44149Off Market
- $363,7003 bd2 ba2.2k sqft10791 Meadow Trl, Strongsville, OH 44149Off Market
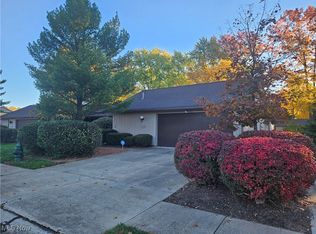
- $365,0003 bd2 ba2.3k sqft10807 Meadow Trl, Strongsville, OH 44149Sold
- $428,7004 bd2 ba2.9k sqft10794 Gate Post Rd, Strongsville, OH 44149Off Market
- $310,0003 bd2 ba1.8k sqft10798 Gate Post Rd, Strongsville, OH 44149Sold
- $327,5002 bd3 ba2.1k sqft10787 Meadow Trl, Strongsville, OH 44149Off Market
- $338,3002 bd2 ba2k sqft10798 Meadow Trl, Strongsville, OH 44149Off Market
Nearby schools
GreatSchools rating
- 7/10Surrarrer Elementary SchoolGrades: K-5Distance: 0.6 mi
- 8/10Strongsville Middle SchoolGrades: 6-8Distance: 2.4 mi
- 9/10Strongsville High SchoolGrades: 9-12Distance: 2.7 mi
Schools provided by the listing agent
- District: Strongsville CSD - 1830
Source: MLS Now. This data may not be complete. We recommend contacting the local school district to confirm school assignments for this home.
Get a cash offer in 3 minutes
Find out how much your home could sell for in as little as 3 minutes with a no-obligation cash offer.
Estimated market value
$359,600
Get a cash offer in 3 minutes
Find out how much your home could sell for in as little as 3 minutes with a no-obligation cash offer.
Estimated market value
$359,600
- Ohio
- Cuyahoga County
- Strongsville
- 44149
- 10799 Meadow Trl
Nearby cities
Nearby zip codes
Other Strongsville Topics
