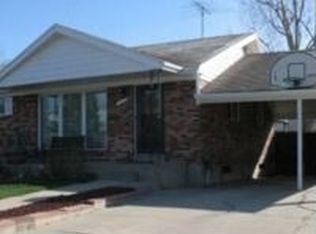
THIS ONE OWNER HOME HAS BEEN TOTALLY REMODELED. This gem of a property that showcases the best of this classic and timeless Perl Mack subdivision in Northglenn. As you enter this solidly built ranch-style home you will see the newly refinished solid front door with security door. This home offers one-level living, with 3 bedrooms, 1 full bath and a new ¾ bath in the primary bedroom (shower was added during the remodel) both bathrooms fully remodeled. The eat-in kitchen has been completely updated with white cabinetry offering ample storage space. New Features include: ¾ bath in primary bedroom, new Quartz counter tops, two Lazy Susan cabinets, large kitchen sink. The home has 2 new ceiling fans, new carpet (original hardwood flooring under carpeted areas), new lighting, switches & outlets, recessed lighting in the kitchen, kitchen also boasts a real exhaust fan. Home has vinyl windows, fresh paint, newer driveway, newer soffits, facia and gutters. Cozy wood burning fireplace in the family room with ½ rick of firewood next to the garage. Enjoy the low maintenance of brick construction and wood siding. The front Trex deck is 20 x 10 for relaxing whenever. There is also the attached 2 car garage with plenty of space for storage with access to the back yard. The roof was replaced in 2015. The furnace has just been serviced and should give you instant peace of mind. Washer & dryer are included. Plumbing supply lines are PEX. Electrical panel and mast updated in 2005. The lawn is in tip-top shape and there is nothing to but turn the sprinklers on in the Spring. Great street appeal and NO HOA in this neighborhood. There is also a beautiful garden shed with 110v for all your equipment/tools etc. Fully fenced yard to keep the pets in. Perl Mack homes in Northglenn are known for their timeless design solid construction. The tall 3 tier bird bath in the back yard is excluded.
Sold for $460,000
$460,000
10799 Murray Drive, Northglenn, CO 80233
3beds
1,240sqft
Single Family Residence
Built in 1962
7,500 Square Feet Lot
$444,200 Zestimate®
$371/sqft
$2,514 Estimated rent
Home value
$444,200
$413,000 - $480,000
$2,514/mo
Zestimate® history
Owner options
List your home for rent
$2,514/mo
Rent Zestimate®
Find your next renter with Zillow Rental Manager. Plus, with online applications, you can quickly screen prospective tenants – for free.
$2,514/mo
Rent Zestimate®
Refinance and save
$2,765/mo
Est. payment
Refinancing to a lower rate could help reduce your monthly payments and save thousands over the life of the loan.
$2,765/mo
Est. payment
Explore your selling options
Work with a Zillow partner agent
Leverage their expertise and Zillow's premium Showcase listings to get your home seen by more buyers.
Get startedList with your own agent
Get your home in front of millions of buyers by listing it on Zillow.
Learn how to do itSell it yourself
Take full control of how buyers see your home on Zillow by listing For Sale by Owner (FSBO).
List your homeWhat's special
Fully fenced yardBrick constructionFacia and guttersFront trex deckNewer drivewayFresh paintLazy susan cabinets
Zillow last checked:
Listing updated:
Listed by:
Jerry Readle 720-220-7225 jerry@jerryandloishomes.com,
RE/MAX Northwest Inc
Bought with:
Sylvia Ramos, 100088968
Resident Realty South Metro
Source: REcolorado as distributed by MLS GRID,MLS#: 8329491
Facts & features
Interior
Bedrooms & bathrooms
- Bedrooms: 3
- Bathrooms: 2
- Full bathrooms: 1
- 3/4 bathrooms: 1
- Main level bathrooms: 2
- Main level bedrooms: 3
Primary bedroom
- Description: 4x4 Walk In Closet, New Carpet, New Ceiling Fan
- Level: Main
- Area: 156 Square Feet
- Dimensions: 12 x 13
Bedroom
- Description: New Carpet, Paint
- Level: Main
- Area: 120 Square Feet
- Dimensions: 10 x 12
Bedroom
- Description: New Carpet, Paint
- Level: Main
- Area: 120 Square Feet
- Dimensions: 10 x 12
Primary bathroom
- Description: Added Shower, New Lighting, Sink, Quartz Counter, New Cabinet, New Toilet
- Level: Main
Bathroom
- Description: Full Bath, White Cabinets, Updated Countertops
- Level: Main
Family room
- Description: Wood Fireplace, New Ceiling Fan, Large Windows
- Level: Main
- Area: 273 Square Feet
- Dimensions: 13 x 21
Kitchen
- Description: New Appliances, Quartz Countertops, Stove, Microwave, Recessed Lighting
- Level: Main
- Area: 140 Square Feet
- Dimensions: 10 x 14
Heating
- Forced Air
Cooling
- Evaporative Cooling
Appliances
- Included: Dishwasher, Disposal, Dryer, Microwave, Oven, Range, Refrigerator, Self Cleaning Oven, Washer
- Laundry: In Unit
Features
- Ceiling Fan(s), Eat-in Kitchen, No Stairs, Open Floorplan, Primary Suite, Quartz Counters, Smoke Free, Walk-In Closet(s)
- Flooring: Carpet, Tile
- Windows: Double Pane Windows
- Has basement: No
- Number of fireplaces: 1
- Fireplace features: Family Room, Wood Burning
- Common walls with other units/homes: No Common Walls
Interior area
- Total structure area: 1,240
- Total interior livable area: 1,240 sqft
- Finished area above ground: 1,240
Property
Parking
- Total spaces: 2
- Parking features: Concrete, Exterior Access Door, Lighted, Storage
- Attached garage spaces: 2
Features
- Levels: One
- Stories: 1
- Entry location: Ground
- Patio & porch: Deck, Patio
- Exterior features: Garden, Private Yard, Rain Gutters
- Fencing: Full
Lot
- Size: 7,500 Square Feet
- Features: Landscaped, Level, Sprinklers In Front, Sprinklers In Rear
Details
- Parcel number: R0038919
- Special conditions: Standard
Construction
Type & style
- Home type: SingleFamily
- Architectural style: Traditional
- Property subtype: Single Family Residence
Materials
- Brick, Frame, Wood Siding
- Foundation: Concrete Perimeter
- Roof: Composition
Condition
- Updated/Remodeled
- Year built: 1962
Utilities & green energy
- Electric: 220 Volts
- Sewer: Public Sewer
- Water: Public
- Utilities for property: Electricity Connected, Natural Gas Connected
Community & HOA
Community
- Security: Carbon Monoxide Detector(s), Security Entrance, Smoke Detector(s)
- Subdivision: Northglenn
HOA
- Has HOA: No
Location
- Region: Northglenn
Financial & listing details
- Price per square foot: $371/sqft
- Tax assessed value: $413,000
- Annual tax amount: $2,321
- Date on market: 2/20/2025
- Listing terms: Cash,Conventional,FHA,VA Loan
- Exclusions: The Tall 3 Tier Bird Bath In The Back Yard
- Ownership: Individual
- Electric utility on property: Yes
- Road surface type: Paved
Price history
| Date | Event | Price |
|---|---|---|
| 3/27/2025 | Sold | $460,000$371/sqft |
Source:  REcolorado as distributed by MLS GRID #8329491 Report a problem REcolorado as distributed by MLS GRID #8329491 Report a problem | ||
| 2/24/2025 | Pending sale | $460,000$371/sqft |
Source: REcolorado as distributed by MLS GRID #8329491 Report a problem | ||
| 2/20/2025 | Listed for sale | $460,000$371/sqft |
Source: REcolorado as distributed by MLS GRID #8329491 Report a problem | ||
Public tax history
| Year | Property taxes | Tax assessment |
|---|---|---|
| 2025 | $2,342 +0.9% | $25,810 -14.3% |
| 2024 | $2,321 +10.2% | $30,100 |
| 2023 | $2,106 -3.1% | $30,100 +27.4% |
| 2022 | $2,173 | $23,630 -2.8% |
| 2021 | -- | $24,300 +9.8% |
| 2020 | $1,902 | $22,140 -0.2% |
| 2019 | $1,902 +52.2% | $22,190 +32.6% |
| 2018 | $1,250 | $16,730 |
| 2017 | $1,250 | $16,730 +21.1% |
| 2016 | -- | $13,820 +100% |
| 2015 | $855 | $6,910 +15% |
| 2014 | -- | $6,010 |
| 2013 | -- | $6,010 -52% |
| 2012 | -- | $12,520 |
| 2011 | -- | $12,520 +0.1% |
| 2010 | -- | $12,510 |
| 2009 | -- | $12,510 -7.6% |
| 2008 | -- | $13,540 |
| 2007 | -- | $13,540 -1.3% |
| 2006 | -- | $13,720 |
| 2005 | -- | $13,720 +4% |
| 2004 | -- | $13,190 |
| 2003 | $1,395 +1.7% | $13,190 +5.6% |
| 2002 | $1,371 +13.6% | $12,490 +19.5% |
| 2001 | $1,207 | $10,450 |
| 2000 | -- | $10,450 |
Find assessor info on the county website
Neighborhood: 80233
Nearby homes
- $433,1003 bd2 ba1k sqft10789 Murray Dr, Northglenn, CO 80233Off Market
- $398,9002 bd2 ba825 sqft10809 Murray Dr, Northglenn, CO 80233Off Market
- $412,5003 bd1 ba1.2k sqft10770 Rosalie Dr, Northglenn, CO 80233Off Market

- $466,3004 bd3 ba2k sqft10780 Rosalie Dr, Northglenn, CO 80233Off Market
- $429,8003 bd2 ba1k sqft10790 Rosalie Dr, Northglenn, CO 80233Off Market
- $377,9002 bd2 ba850 sqft10779 Murray Dr, Northglenn, CO 80233Off Market
- $390,0002 bd2 ba825 sqft10808 Murray Dr, Northglenn, CO 80233Off Market
- $385,3002 bd2 ba825 sqft10760 Rosalie Dr, Northglenn, CO 80233Off Market
Nearby schools
GreatSchools rating
- 4/10Leroy Drive Elementary SchoolGrades: K-5Distance: 0.2 mi
- 4/10Northglenn Middle SchoolGrades: 6-8Distance: 0.4 mi
- 2/10Thornton High SchoolGrades: 9-12Distance: 1.9 mi
Schools provided by the listing agent
- Elementary: Leroy Drive
- Middle: Northglenn
- High: Thornton
- District: Adams 12 5 Star Schl
Source: REcolorado as distributed by MLS GRID. This data may not be complete. We recommend contacting the local school district to confirm school assignments for this home.
Get a cash offer in 3 minutes
Find out how much your home could sell for in as little as 3 minutes with a no-obligation cash offer.
Estimated market value
$444,200
Get a cash offer in 3 minutes
Find out how much your home could sell for in as little as 3 minutes with a no-obligation cash offer.
Estimated market value
$444,200
- Colorado
- Adams County
- Northglenn
- 80233
- 10799 Murray Drive
Nearby cities
Nearby zip codes
Other Northglenn Topics
