Escape to the peace and quiet of the countryside with this beautifully maintained cabin-style home nestled on 5 scenic acres in Guernsey County. Offering the perfect blend of rustic charm and modern comfort, this one-of-a-kind property is ideal as a full-time residence, weekend getaway, or recreational retreat. Step inside to find a warm and inviting interior featuring vaulted ceilings, gorgeous yellow pine flooring, and a stunning custom hickory kitchen complete with Corian countertops and quality appliances. The open-concept living area is highlighted by a cozy wood-burning fireplace, creating the perfect gathering space year-round. Since the previous purchase, the home has been thoughtfully improved with a newly excavated basement, providing valuable additional living space along with an extra bedroom, giving this home even more flexibility for family, guests, or a home office. Outside is where this property truly shines. Relax on the expansive wraparound porch overlooking your private acreage, stocked pond, and picturesque country setting. The land is well-equipped for outdoor enthusiasts, hobbyists, and those needing extra storage with multiple outbuildings, including a large pole building, spacious workshop with concrete floor and electric, RV shelter, woodshed, bath house, and additional covered parking. Located just minutes from Salt Fork Lake, public hunting, boating, fishing, and countless outdoor recreation opportunities, this property offers the best of country living while remaining conveniently accessible. Whether you're looking for a peaceful place to call home, a hunting basecamp, or a weekend escape, this exceptional property is ready for its next chapter. Mineral rights do not transfer. Schedule your private showing today and experience everything this unique retreat has to offer.
Contingent
$420,000
10799 Seminary Rd, Kimbolton, OH 43749
3beds
2,931sqft
Single Family Residence
Built in 2011
5 Acres Lot
$-- Zestimate®
$143/sqft
$-- HOA
What's special
Stocked pondPrivate acreageNewly excavated basementPicturesque country settingBeautifully maintained cabin-style homeMultiple outbuildingsExpansive wraparound porch
- 57 days
- 659
- 54
Zillow last checked:
Listing updated:
Listed by:
James J Mast 330-466-2594 jimmy.mast@kaufmanrealty.com,
Kaufman Realty & Auction, LLC.,
Loren McBride 330-401-1428,
Kaufman Realty & Auction, LLC.
Source: MLS Now,MLS#: 5232905 Originating MLS: East Central Association of REALTORS
Originating MLS: East Central Association of REALTORSFacts & features
Interior
Bedrooms & bathrooms
- Bedrooms: 3
- Bathrooms: 2
- Full bathrooms: 2
- Main level bathrooms: 2
- Main level bedrooms: 2
Primary bedroom
- Level: First
- Dimensions: ND x ND
Bedroom
- Level: First
- Dimensions: ND x ND
Dining room
- Level: First
- Dimensions: ND x ND
Kitchen
- Level: First
- Dimensions: ND x ND
Laundry
- Level: First
- Dimensions: ND x ND
Living room
- Level: First
- Dimensions: ND x ND
Heating
- Electric, Fireplace(s), Heat Pump, Propane, Wood
Cooling
- Heat Pump, Zoned
Features
- Basement: Full,Walk-Out Access
- Number of fireplaces: 1
- Fireplace features: Wood Burning
Interior area
- Total structure area: 2,931
- Total interior livable area: 2,931 sqft
- Finished area above ground: 1,728
- Finished area below ground: 1,203
Video & virtual tour
Property
Parking
- Total spaces: 2
- Parking features: Other, Unpaved
- Has garage: Yes
- Carport spaces: 2
Features
- Levels: One
- Stories: 1
- Patio & porch: Deck, Porch
Lot
- Size: 5 Acres
- Features: Fishing Pond(s), Pond on Lot, Wooded
Details
- Additional structures: Barn(s), Outbuilding, Storage
- Parcel number: 4300074.000
- Special conditions: Standard
Construction
Type & style
- Home type: SingleFamily
- Architectural style: Other,Ranch
- Property subtype: Single Family Residence
Materials
- Other, Wood Siding
- Roof: Metal
Condition
- Year built: 2011
Utilities & green energy
- Sewer: Septic Tank
- Water: Private
Community & HOA
HOA
- Has HOA: No
Location
- Region: Kimbolton
Financial & listing details
- Price per square foot: $143/sqft
- Tax assessed value: $174,370
- Annual tax amount: $2,489
- Date on market: 8/1/2026
- Cumulative days on market: 56 days
Estimated market value
Not available
Estimated sales range
Not available
Not available
Price history
| Date | Event | Price |
|---|---|---|
| 8/1/2026 | Listed for sale | $420,000-2.3%$143/sqft |
Source:  MLS Now #5232905 Report a problem MLS Now #5232905 Report a problem | ||
| 7/18/2026 | Listing removed | $430,000$147/sqft |
Source: My State MLS #11738929 Report a problem | ||
| 6/21/2026 | Price change | $430,000-4.4%$147/sqft |
Source: My State MLS #11738929 Report a problem | ||
| 5/11/2026 | Listed for sale | $449,900+76.4%$153/sqft |
Source: My State MLS #11738929 Report a problem | ||
| 1/15/2021 | Listing removed | -- |
Source: MLS Now #4230492 Report a problem | ||
| 1/3/2021 | Pending sale | $255,000$87/sqft |
Source:  MLS Now #4230492 Report a problem MLS Now #4230492 Report a problem | ||
| 12/28/2020 | Sold | $255,000$87/sqft |
Source: MLS Now #4230492 Report a problem | ||
| 11/4/2020 | Price change | $255,000+2%$87/sqft |
Source: Kiko #4230492 Report a problem | ||
| 10/26/2020 | Pending sale | $249,900$85/sqft |
Source: Kiko #4230492 Report a problem | ||
| 10/26/2020 | Listed for sale | $249,900$85/sqft |
Source: Kiko #4230492 Report a problem | ||
| 10/12/2020 | Pending sale | $249,900$85/sqft |
Source: Kiko #4230492 Report a problem | ||
| 10/7/2020 | Listed for sale | $249,900+31.5%$85/sqft |
Source: Kiko #4230492 Report a problem | ||
| 6/21/2018 | Sold | $190,000-2.5%$65/sqft |
Source: MLS Now #3932019 Report a problem | ||
| 6/12/2018 | Pending sale | $194,900$66/sqft |
Source: Kiko #3932019 Report a problem | ||
| 6/12/2018 | Listed for sale | $194,900+712.1%$66/sqft |
Source: Kiko #3932019 Report a problem | ||
| 4/28/2006 | Sold | $24,000$8/sqft |
Source: Public Record Report a problem | ||
Public tax history
| Year | Property taxes | Tax assessment |
|---|---|---|
| 2025 | $2,530 +3.3% | $61,030 |
| 2024 | $2,450 +8.5% | $61,030 +15% |
| 2023 | $2,257 -0.5% | $53,080 +0% |
| 2022 | $2,268 +1.9% | $53,060 +0.7% |
| 2021 | $2,227 +12.5% | $52,710 +12.7% |
| 2020 | $1,979 +1.3% | $46,780 |
| 2019 | $1,953 +5.2% | $46,780 |
| 2018 | $1,856 | $46,780 +15.3% |
| 2017 | $1,856 +10% | $40,570 |
| 2016 | $1,687 -0.1% | $40,570 |
| 2015 | $1,689 +5.7% | $40,570 +12.5% |
| 2014 | $1,597 +9.9% | $36,050 +8.3% |
| 2013 | $1,453 +66.4% | $33,290 +68.5% |
| 2012 | $873 +176.4% | $19,760 +176.8% |
| 2011 | $316 +0.6% | $7,140 |
| 2010 | $314 | $7,140 |
Find assessor info on the county website
Monthly payment
Est. payment
Payment breakdown
Explore the cost of this home by adjusting the details. Changes won't be saved.Climate risks
Neighborhood: 43749
Nearby schools
Schools provided by the listing agent
- District: Cambridge CSD - 3001
Source: MLS Now. This data may not be complete. We recommend contacting the local school district to confirm school assignments for this home.
Similar homes
- $375,0004 bd2 ba2.7k sqft73323 Old Twenty One Rd, Kimbolton, OH 43749For Sale
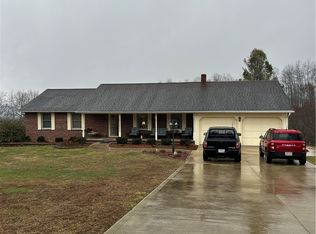 MLS ID #5190895, Harry V Hitchcock, Carol Goff & Associates. MLS Now
 - $345,0004 bd2 ba1.9k sqft72845 Old Twenty One Rd, Kimbolton, OH 43749For Sale
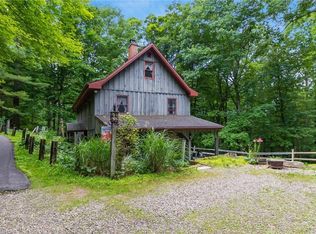 MLS ID #5222233, Carol A Goff, Carol Goff & Associates. MLS Now
 - $365,0003 bd2 ba1.4k sqft10737 Cadiz Rd, Cambridge, OH 43725For Sale
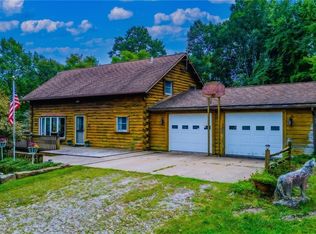 MLS ID #5242408, Raymond A Shriver, NextHome New Horizons Equity Realty. MLS Now
 - $449,9005 bd3 ba2.9k sqft1071 Allgyer Rd SE, Gnadenhutten, OH 44629For Sale
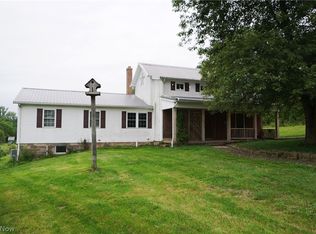 MLS ID #5235741, Rhonda J. Boot, RE/MAX Crossroads Properties. MLS Now
 - $389,9004 bd4 ba2.3k sqft130 Fox Creek Rd #Rs, New Concord, OH 43762For Sale
 MLS ID #226026964, Holly K Blanken, Heart & Home Realty. Columbus and Central Ohio Regional MLS
 - $499,9005 bd4 ba3.5k sqft10084 Cadiz State Rte #21, Cambridge, OH 43725For SaleMLS ID #226001424, Amanda Mignano, Next Home New Horizons Equity. Columbus and Central Ohio Regional MLS
