Outstanding, highly customized home on one of the best lots not only in BackCountry but in Highlands Ranch. With open space both in front and behind, there are views from every window including full mountain range views, Chatfield Reservoir, and downtown Denver, all from the back of the home. You'll have opportunity to enjoy them nearly year round from the covered wrap around deck featuring a fireplace, outdoor kitchen, ceiling fan, party lights, speakers, and motorized sun shades to block the sun but not the view!
Newly refinished solid hickory floors span the main level, up and down the stairs and up into the upstairs loft and hallway. The primary suite will wow you with a custom built board and batten feature wall, enormous picture window, corner fireplace, dual closets, dual vanities, and breathtaking views. On the upper level you will also find 2 secondary bedrooms, both with en suite baths plus a large loft that can be converted to another bedroom if needed. The main level was made for entertaining with an open concept layout highlighted by 20' ceilings, an impressive island with extra storage, updated kitchen including a new SubZero built in fridge, walk in pantry, a guest bedroom (en suite), home office, formal dining room and a substantial laundry room off the garage. The fun continues down to the finished walk out basement where you can shoot some pool, watch a movie from the theater seats, pick a bottle of wine from the temperature controlled wine storage, get in a workout in the gym or gather around the huge bar with your friends. The lower level outdoor area is a great place to relax on the swing bed or play catch in the yard or even jump on the trampoline. The Sundial House is just a quick walk or golf cart ride where members enjoy the pools, hot tubs, on site bar/restaurant, social clubs, fitness rooms, amphitheater or even jumping on one of the trails to enjoy 8,000 acres of open space.
Sold for $2,700,000
$2,700,000
10799 Skydance Drive, Highlands Ranch, CO 80126
5beds
5,521sqft
Single Family Residence
Built in 2015
10,280 Square Feet Lot
$2,493,000 Zestimate®
$489/sqft
$6,190 Estimated rent
Home value
$2,493,000
$2.34M - $2.64M
$6,190/mo
Zestimate® history
Owner options
List your home for rent
$6,190/mo
Rent Zestimate®
Find your next renter with Zillow Rental Manager. Plus, with online applications, you can quickly screen prospective tenants – for free.
$6,190/mo
Rent Zestimate®
Refinance and save
$16,713/mo
Est. payment
Refinancing to a lower rate could help reduce your monthly payments and save thousands over the life of the loan.
$16,713/mo
Est. payment
Explore your selling options
Work with a Zillow partner agent
Leverage their expertise and Zillow's premium Showcase listings to get your home seen by more buyers.
Get startedList with your own agent
Get your home in front of millions of buyers by listing it on Zillow.
Learn how to do itSell it yourself
Take full control of how buyers see your home on Zillow by listing For Sale by Owner (FSBO).
List your homeWhat's special
Corner fireplaceFormal dining roomFull mountain range viewsLarge loftFitness roomsChatfield reservoirOutdoor kitchen
Zillow last checked:
Listing updated:
Listed by:
Tina Christensen 303-335-7060 tina.christensen@theagencyre.com,
The Agency - Denver
Bought with:
Molly Krenz, 100054955
Blue Picket Realty
Source: REcolorado as distributed by MLS GRID,MLS#: 4429274
Facts & features
Interior
Bedrooms & bathrooms
- Bedrooms: 5
- Bathrooms: 6
- Full bathrooms: 4
- 3/4 bathrooms: 1
- 1/4 bathrooms: 1
- Main level bathrooms: 2
- Main level bedrooms: 1
Primary bedroom
- Description: Stunning Views Of Mountains, Chatfield Reservoir & Downtown Denver
- Level: Upper
Bedroom
- Description: Walk In Closet And En Suite Bathroom
- Level: Upper
Bedroom
- Description: En Suite Bathroom And Views Of Open Space
- Level: Upper
Bedroom
- Description: French Doors And En Suite Bathroom
- Level: Main
Bedroom
- Description: Currently Being Used As Home Office
- Level: Basement
Primary bathroom
- Description: Dual Vanities, Dual Walk In Closets, Travertine Flooring
- Level: Upper
Bathroom
- Level: Upper
Bathroom
- Level: Upper
Bathroom
- Level: Main
Bathroom
- Description: Floating Vanity, Rh Mirror & Shakuff Lighting
- Level: Main
Bathroom
- Level: Basement
Bonus room
- Description: Huge Bar With Dishwasher, Commercial Grade Perlick Refrigeration And Beer Taps
- Level: Basement
Bonus room
- Description: Pool Table Included, Dog Door To Backyard
- Level: Basement
Dining room
- Description: Wall Of Windows To Take Advantage Of The Sweeping Mountain Views And Shakuff Lights
- Level: Main
Exercise room
- Level: Basement
Family room
- Description: Soaring 20' Ceilings With Big Ass Fan And Access To Wrap Around Deck
- Level: Main
Kitchen
- Description: Newly Updated With Built In Subzero Fridge And Pendant Lighting
- Level: Main
Laundry
- Description: Huge Mudroom/Laundry Has Been Updated With New Quartz Counters, Backsplash And Ge Cafe Fridge
- Level: Main
Loft
- Description: Can Be Converted To Additional Upper Bedroom
- Level: Upper
Media room
- Description: Theater Seating, Screen, Projector, And Chairs Included (Speakers And Receiver Not Included)
- Level: Basement
Office
- Description: Sliding Doors And Access To Butler's Pantry, Could Also Be Formal Dining Room
- Level: Main
Sun room
- Description: Covered Wrap Around Deck With Motorized Sun Shades
- Level: Main
Utility room
- Description: Through Doors In Gym
- Level: Basement
Other
- Description: Temperature Controlled
- Level: Basement
Heating
- Forced Air
Cooling
- Air Conditioning-Room, Attic Fan, Central Air
Appliances
- Included: Bar Fridge, Convection Oven, Dishwasher, Disposal, Double Oven, Dryer, Freezer, Gas Water Heater, Humidifier, Microwave, Oven, Range, Range Hood, Refrigerator, Self Cleaning Oven, Washer, Water Purifier, Water Softener, Wine Cooler
Features
- Ceiling Fan(s), Eat-in Kitchen, Entrance Foyer, Five Piece Bath, Granite Counters, High Ceilings, High Speed Internet, Kitchen Island, Open Floorplan, Pantry, Primary Suite, Quartz Counters, Radon Mitigation System, Smoke Free, Solid Surface Counters, Sound System, Vaulted Ceiling(s), Walk-In Closet(s), Wet Bar
- Flooring: Carpet, Stone, Tile, Wood
- Windows: Double Pane Windows, Window Coverings, Window Treatments
- Basement: Bath/Stubbed,Daylight,Exterior Entry,Finished,Full,Sump Pump,Walk-Out Access
- Number of fireplaces: 3
- Fireplace features: Bedroom, Family Room, Gas, Gas Log, Outside
Interior area
- Total structure area: 5,521
- Total interior livable area: 5,521 sqft
- Finished area above ground: 3,600
- Finished area below ground: 1,701
Property
Parking
- Total spaces: 3
- Parking features: Dry Walled, Electric Vehicle Charging Station(s), Floor Coating, Insulated Garage, Lighted
- Attached garage spaces: 3
Features
- Levels: Two
- Stories: 2
- Patio & porch: Covered, Deck, Front Porch, Patio, Wrap Around
- Exterior features: Balcony, Barbecue, Gas Grill, Gas Valve, Lighting, Rain Gutters
- Fencing: Full
- Has view: Yes
- View description: City, Lake, Meadow, Mountain(s)
- Has water view: Yes
- Water view: Lake
Lot
- Size: 10,280 Square Feet
- Features: Greenbelt, Landscaped, Level, Master Planned, Open Space, Sprinklers In Front, Sprinklers In Rear
Details
- Parcel number: R0483486
- Special conditions: Standard
- Other equipment: Air Purifier
Construction
Type & style
- Home type: SingleFamily
- Architectural style: Mountain Contemporary
- Property subtype: Single Family Residence
Materials
- Frame, Stone, Stucco
- Foundation: Slab
Condition
- Updated/Remodeled
- Year built: 2015
Details
- Builder model: Serenity Star
- Builder name: Shea Homes
Utilities & green energy
- Electric: 110V, 220 Volts, 220 Volts in Garage
- Sewer: Public Sewer
- Water: Public
- Utilities for property: Cable Available, Electricity Connected, Internet Access (Wired), Natural Gas Connected, Phone Available
Green energy
- Energy efficient items: Appliances
Community & HOA
Community
- Security: Carbon Monoxide Detector(s), Radon Detector, Security System, Smart Cameras, Smart Locks, Smoke Detector(s), Video Doorbell
- Subdivision: Backcountry
HOA
- Has HOA: Yes
- Amenities included: Clubhouse, Fitness Center, Garden Area, Gated, Park, Playground, Pond Seasonal, Pool, Spa/Hot Tub, Tennis Court(s), Trail(s)
- Services included: Reserve Fund, Maintenance Grounds, Recycling, Road Maintenance, Sewer, Snow Removal, Trash
- HOA fee: $320 monthly
- HOA name: Associa
- HOA phone: 303-346-2800
- Second HOA fee: $165 quarterly
- Second HOA name: HRCA
- Second HOA phone: 303-791-2500
Location
- Region: Highlands Ranch
Financial & listing details
- Price per square foot: $489/sqft
- Tax assessed value: $2,154,942
- Annual tax amount: $7,095
- Date on market: 9/13/2023
- Listing terms: Cash,Conventional,Jumbo,VA Loan
- Exclusions: All Personal Property, Retractable Extension Cord And Air Compressor And Hose On Garage Ceiling.
- Ownership: Agent Owner
- Electric utility on property: Yes
- Road surface type: Paved
Price history
| Date | Event | Price |
|---|---|---|
| 10/30/2023 | Sold | $2,700,000+4.9%$489/sqft |
Source:  REcolorado as distributed by MLS GRID #4429274 Report a problem REcolorado as distributed by MLS GRID #4429274 Report a problem | ||
| 9/15/2023 | Pending sale | $2,575,000$466/sqft |
Source: REcolorado as distributed by MLS GRID #4429274 Report a problem | ||
| 9/12/2023 | Listed for sale | $2,575,000+148.4%$466/sqft |
Source: REcolorado as distributed by MLS GRID #4429274 Report a problem | ||
| 8/17/2015 | Sold | $1,036,748$188/sqft |
Source: Public Record Report a problem | ||
Public tax history
| Year | Property taxes | Tax assessment |
|---|---|---|
| 2025 | $12,883 +0.2% | $134,680 -4.1% |
| 2024 | $12,860 +81.3% | $140,380 -1% |
| 2023 | $7,095 -3.9% | $141,730 +82.5% |
| 2022 | $7,380 | $77,660 -2.8% |
| 2021 | -- | $79,900 -0.1% |
| 2020 | $7,419 +1.9% | $79,990 |
| 2019 | $7,284 0% | $79,990 +3.8% |
| 2018 | $7,284 +9.8% | $77,070 |
| 2017 | $6,632 +8.6% | $77,070 +312.8% |
| 2016 | $6,105 +265.1% | $18,670 |
| 2015 | $1,672 | $18,670 |
Find assessor info on the county website
Neighborhood: 80126
Nearby homes
- $1,817,9005 bd5 ba5.3k sqft10805 Skydance Dr, Highlands Ranch, CO 80126Off Market

- $2,116,7005 bd6 ba5.5k sqft10791 Skydance Dr, Highlands Ranch, CO 80126Off Market
- $1,881,6004 bd5 ba3.5k sqft10811 Skydance Dr, Highlands Ranch, CO 80126Off Market
- $1,505,9004 bd4 ba3.5k sqft10783 Skydance Dr, Highlands Ranch, CO 80126Off Market
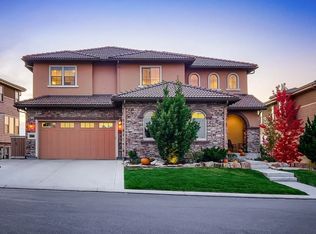
- $1,843,8003 bd5 ba3.6k sqft10819 Skydance Dr, Highlands Ranch, CO 80126Off Market
- $2,010,7007 bd6 ba5.2k sqft10777 Skydance Dr, Highlands Ranch, CO 80126Off Market
- $1,718,4003 bd2 ba2.7k sqft1099 Wildcrest Point, Highlands Ranch, CO 80126Off Market
- $1,819,2006 bd7 ba5.2k sqft10774 Skydance Dr, Highlands Ranch, CO 80126Off Market
Nearby schools
GreatSchools rating
- 10/10Stone Mountain Elementary SchoolGrades: PK-6Distance: 1.5 mi
- 7/10Ranch View Middle SchoolGrades: 7-8Distance: 2 mi
- 9/10Thunderridge High SchoolGrades: 9-12Distance: 2.1 mi
Schools provided by the listing agent
- Elementary: Stone Mountain
- Middle: Ranch View
- High: Thunderridge
- District: Douglas RE-1
Source: REcolorado as distributed by MLS GRID. This data may not be complete. We recommend contacting the local school district to confirm school assignments for this home.
Get a cash offer in 3 minutes
Find out how much your home could sell for in as little as 3 minutes with a no-obligation cash offer.
Estimated market value
$2,493,000
Get a cash offer in 3 minutes
Find out how much your home could sell for in as little as 3 minutes with a no-obligation cash offer.
Estimated market value
$2,493,000
- Colorado
- Douglas County
- Highlands Ranch
- 80126
- 10799 Skydance Drive
