Welcome to your new home. This bi-level home, on .16 of an acre, blends comfort and style perfectly; renovated and updated just 4 years ago. Upon entering, you're greeted by a welcoming foyer that leads to a living area on the upper level and the family room on the lower level. The upper level boasts a bright living room with windows that allow plenty of natural light. Adjacent to the living area is a modern kitchen equipped with state-of-the-art appliances, ample cabinetry, and a formal dining area perfect for family meals. The master bedroom is your retreat, complete with a en-suite full bathroom featuring contemporary fixtures and finishes. The remaining bedrooms are equally comfortable, offering plenty of space and easy access to the additional full bath. From the dining room walk out the sliding glass door to your private porch to relax and unwind. The lower level affords a nice size family room where you can watch TV or the kids can play. There is a half bath off the family room for convenience and access to the 2 car extended garage. Don't miss the opportunity to make this charming bi-level home your own. Schedule a viewing today and experience the warmth and comfort this property has to offer.
Sold for $287,000
$287,000
107A Kings Hwy, Marysville, PA 17053
3beds
2,596sqft
Single Family Residence
Built in 1995
6,969 Square Feet Lot
$300,500 Zestimate®
$111/sqft
$2,384 Estimated rent
Home value
$300,500
Estimated sales range
Not available
$2,384/mo
Zestimate® history
Owner options
List your home for rent
$2,384/mo
Rent Zestimate®
Find your next renter with Zillow Rental Manager. Plus, with online applications, you can quickly screen prospective tenants – for free.
$2,384/mo
Rent Zestimate®
Refinance and save
$1,853/mo
Est. payment
Refinancing to a lower rate could help reduce your monthly payments and save thousands over the life of the loan.
$1,853/mo
Est. payment
Explore your selling options
Work with a Zillow partner agent
Leverage their expertise and Zillow's premium Showcase listings to get your home seen by more buyers.
Get startedList with your own agent
Get your home in front of millions of buyers by listing it on Zillow.
Learn how to do itSell it yourself
Take full control of how buyers see your home on Zillow by listing For Sale by Owner (FSBO).
List your homeWhat's special
Private porchMaster bedroomNice size family roomHalf bathState-of-the-art appliancesFormal dining areaModern kitchen
Zillow last checked:
Listing updated:
Listed by:
Steve Cummings 717-215-5215,
Coldwell Banker Realty
Bought with:
Jania Daniels, RS330799
Real of Pennsylvania
Source: Bright MLS,MLS#: PAPY2007248
Facts & features
Interior
Bedrooms & bathrooms
- Bedrooms: 3
- Bathrooms: 3
- Full bathrooms: 2
- 1/2 bathrooms: 1
- Main level bathrooms: 2
- Main level bedrooms: 3
Rooms
- Room types: Dining Room, Primary Bedroom, Bedroom 2, Bedroom 3, Bedroom 4, Bedroom 5, Kitchen, Family Room, Den, Bedroom 1, Laundry, Other
Primary bedroom
- Description: X
- Level: Main
Bedroom 1
- Description: X
- Level: Unspecified
Bedroom 2
- Description: X
- Level: Main
Bedroom 3
- Description: X
- Level: Main
Bedroom 4
- Description: X
- Level: Unspecified
Bedroom 5
- Description: X
- Level: Unspecified
Den
- Description: X
- Level: Unspecified
Dining room
- Description: X
- Level: Unspecified
Family room
- Level: Unspecified
Family room
- Level: Lower
Kitchen
- Description: X
- Level: Unspecified
Laundry
- Description: X
- Level: Unspecified
Laundry
- Level: Unspecified
Laundry
- Level: Lower
Other
- Description: X
- Level: Unspecified
Other
- Description: X
- Level: Unspecified
Other
- Description: X
- Level: Unspecified
Heating
- Heat Pump, Electric
Cooling
- Central Air, Electric
Appliances
- Included: Dishwasher, Disposal, Oven/Range - Electric, Dryer, Washer, Refrigerator, Electric Water Heater
- Laundry: Laundry Room
Features
- Formal/Separate Dining Room
- Doors: Storm Door(s)
- Basement: Finished,Full
- Has fireplace: No
Interior area
- Total structure area: 2,596
- Total interior livable area: 2,596 sqft
- Finished area above ground: 1,822
- Finished area below ground: 774
Property
Parking
- Total spaces: 2
- Parking features: Garage Faces Front, Attached
- Attached garage spaces: 2
Accessibility
- Accessibility features: None
Features
- Levels: Bi-Level,One and One Half
- Stories: 1.5
- Patio & porch: Patio
- Pool features: None
Lot
- Size: 6,969 Square Feet
- Features: Sloped
Details
- Additional structures: Above Grade, Below Grade
- Parcel number: 150152.07014.001
- Zoning: RESIDENTIAL
- Special conditions: Standard
Construction
Type & style
- Home type: SingleFamily
- Property subtype: Single Family Residence
Materials
- Vinyl Siding, Stick Built
- Foundation: Block
- Roof: Fiberglass,Asphalt
Condition
- New construction: No
- Year built: 1995
Utilities & green energy
- Sewer: Public Septic
- Water: Public
- Utilities for property: Electricity Available, Sewer Available, Water Available
Community & HOA
Community
- Security: Smoke Detector(s)
- Subdivision: None Available
HOA
- Has HOA: No
Location
- Region: Marysville
- Municipality: MARYSVILLE BORO
Financial & listing details
- Price per square foot: $111/sqft
- Tax assessed value: $147,200
- Annual tax amount: $2,929
- Date on market: 4/24/2025
- Listing agreement: Exclusive Right To Sell
- Listing terms: Cash,Conventional,FHA,VA Loan
- Inclusions: Range / Oven, Dishwasher, Refrigerator, Washer, Dryer
- Ownership: Fee Simple
Price history
| Date | Event | Price |
|---|---|---|
| 6/12/2025 | Sold | $287,000+6.3%$111/sqft |
Source:  Bright MLS #PAPY2007248 Report a problem Bright MLS #PAPY2007248 Report a problem | ||
| 5/2/2025 | Pending sale | $269,950$104/sqft |
Source: Bright MLS #PAPY2007248 Report a problem | ||
| 4/24/2025 | Listed for sale | $269,950+22.7%$104/sqft |
Source: Bright MLS #PAPY2007248 Report a problem | ||
| 11/12/2021 | Sold | $220,000+120.2%$85/sqft |
Source: Public Record Report a problem | ||
| 7/9/2013 | Sold | $99,900+6171.2%$38/sqft |
Source: Public Record Report a problem | ||
| 11/16/2012 | Sold | $1,593$1/sqft |
Source: Public Record Report a problem | ||
Public tax history
| Year | Property taxes | Tax assessment |
|---|---|---|
| 2025 | $2,894 | $147,200 |
| 2024 | $2,894 +1.3% | $147,200 |
| 2023 | $2,857 -1.3% | $147,200 |
| 2022 | $2,894 -1.5% | $147,200 |
| 2021 | $2,939 +6.7% | $147,200 |
| 2020 | $2,755 +0.2% | $147,200 |
| 2018 | $2,749 -0.3% | $147,200 |
| 2017 | $2,757 | $147,200 |
| 2016 | -- | $147,200 |
| 2015 | $2,449 | $147,200 |
| 2014 | $2,449 | $147,200 |
| 2013 | -- | $147,200 |
| 2012 | -- | $147,200 |
| 2011 | -- | $147,200 +26.9% |
| 2010 | -- | $115,960 |
| 2009 | -- | $115,960 |
| 2008 | -- | $115,960 |
| 2007 | -- | $115,960 |
| 2006 | -- | $115,960 |
| 2005 | -- | $115,960 |
| 2004 | -- | $115,960 |
Find assessor info on the county website
Neighborhood: 17053
Nearby homes
- $263,2004 bd1 ba1.4k sqft101 Kings Hwy, Marysville, PA 17053Off Market
- $147,2003 bd2 ba1.2k sqft101 Kings Hwy #A, Marysville, PA 17053Off Market
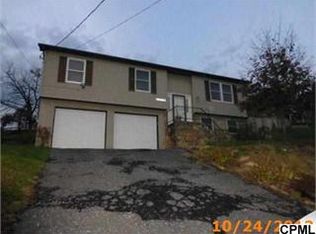
- $--3 bd3 ba1.8k sqft101A Kings Hwy, Marysville, PA 17053Off Market

- $255,6003 bd2 ba1.4k sqft400 Cassell St, Marysville, PA 17053Off Market

- $237,4004 bd1 ba1.5k sqft100 Kings Hwy, Marysville, PA 17053Off Market
- $279,9004 bd2 ba2.4k sqft103 Kings Hwy, Marysville, PA 17053Off Market
- $226,7002 bd2 ba1.2k sqft408 Cassell St, Marysville, PA 17053Off Market
- $251,8002 bd2 ba1.7k sqft106 Kings Hwy, Marysville, PA 17053Off Market
Nearby schools
GreatSchools rating
- 4/10Susquenita El SchoolGrades: K-4Distance: 3.6 mi
- 5/10Susquenita Middle SchoolGrades: 5-8Distance: 3.8 mi
- 3/10Susquenita High SchoolGrades: 9-12Distance: 3.9 mi
Schools provided by the listing agent
- Elementary: Susquenita
- Middle: Susquenita
- High: Susquenita
- District: Susquenita
Source: Bright MLS. This data may not be complete. We recommend contacting the local school district to confirm school assignments for this home.


Get pre-qualified for a loan
At Zillow Home Loans, we can pre-qualify you in as little as 5 minutes with no impact to your credit score.An equal housing lender. NMLS #10287.
Sell for more on Zillow
Get a Zillow Showcase℠ listing at no additional cost and you could sell for .
$300,500
2% more
+$6,010
With Zillow Showcase(estimated)
$306,510
- Pennsylvania
- Perry County
- Marysville
- 17053
- 107A Kings Hwy
Nearby cities
Nearby zip codes
Other Marysville Topics
