Skip main navigation
Sold for $950,000
  • $950,000

    107A Scraggy Hill Road, Port Jefferson, NY 11777

    4beds
    2,646sqft
    Single Family Residence, Residential
    Built in 1995
    1.22 Acres Lot
    $953,100 Zestimate®
    $359/sqft
    $5,174 Estimated rent

    Home value

    $953,100

    $867,000 - $1.05M

    $5,174/mo

    Zestimate® history
    Loading
    Loading...

    Owner options

    List your home for rent

    $5,174/mo

    Rent Zestimate®

    Find your next renter with Zillow Rental Manager. Plus, with online applications, you can quickly screen prospective tenants – for free.

    Learn more

    $5,174/mo

    Rent Zestimate®

    Refinance and save

    $6,516/mo

    Est. payment

    Refinancing to a lower rate could help reduce your monthly payments and save thousands over the life of the loan.

    See today's rates

    $6,516/mo

    Est. payment

    Explore your selling options

    Work with a Zillow partner agent

    Leverage their expertise and Zillow's premium Showcase listings to get your home seen by more buyers.

    Get started

    List with your own agent

    Get your home in front of millions of buyers by listing it on Zillow.

    Learn how to do it

    Sell it yourself

    Take full control of how buyers see your home on Zillow by listing For Sale by Owner (FSBO).

    List your home

    What's special

    Modern finishesOversized composite deckResort-style backyardCovered front porchFully fenced groundsNest camera systemIntegrated outdoor entertainment system
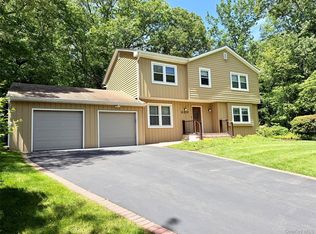
    Welcome to this beautifully updated and meticulously maintained residence, offering a rare opportunity to own a private, energy-efficient retreat just moments from the heart of Port Jefferson Village. **Offering over 3,000 sq ft of total usable living space—including approximately 2,626 sq ft above grade plus an additional 700 sq ft of finished lower level—**this home seamlessly combines modern sophistication, smart technology, and resort-style outdoor living for an elevated lifestyle in one of the area’s most desirable locations. Ideally situated minutes from boutique shopping, waterfront dining, Harborfront Park, the Port Jefferson Ferry, and the Village’s vibrant coastal charm, this property offers both convenience and a sense of quiet exclusivity. Thoughtfully upgraded throughout, the home features a whole-house solar system generating approximately 110% of annual electricity usage—providing long-term efficiency and meaningful cost savings. A new roof (2021) and refinished hardwood flooring (2021) enhance both form and function, spanning the first floor, primary suite, walk-in closet, and upper hallway. At the heart of the home is a fully renovated gourmet kitchen (2021), designed with modern finishes, updated appliances, and a layout that seamlessly blends everyday living with effortless entertaining. Updated bathrooms further contribute to the home’s turnkey appeal. The finished lower level (2017) offers approximately 700 sq ft of additional usable living space and exceptional flexibility, complete with a second summer kitchen (no stove), full bathroom, and dedicated entertainment area—ideal for guests, extended living, or a private retreat. Step outside into your own resort-style backyard, where a 36x18 saltwater pool, gazebo, and integrated outdoor entertainment system create a setting designed for both relaxation and hosting. An oversized composite deck, covered front porch, and fully fenced grounds enhance both privacy and usability, offering a true extension of the home’s living space. Smart home features include automated lighting, heating, and cooling via Nest thermostats (2 zones), a Ring alarm system, Nest camera system, keypad entry, and integrated outdoor speakers for both the patio and front porch—bringing convenience and control to everyday living. Additional highlights include a wood-burning fireplace in the den/family dining area, adding warmth, character, and alternative whole-house heating options. Enjoy close proximity to Stony Brook University, Port Jefferson Country Club, walking distance to the elementary school, local beaches, and major transportation routes—making this not just a home, but a refined lifestyle opportunity.

    Zillow last checked:

    Listing updated:

    Listed by:

    Maria S. Palmar ABRM E-PRO 631-774-2264,

    Maria S Palmar 631-774-2264

    Bought with:

    Kristen Toffales, 10401320986

    Serhant East End LLC

    Source: OneKey® MLS as distributed by MLS GRID,MLS#: 978710MLS Logo

    Facts & features

    Interior

    Bedrooms & bathrooms
    • Bedrooms: 4
    • Bathrooms: 4
    • Full bathrooms: 3
    • 1/2 bathrooms: 1
    Bedroom 1
    • Level: Second
    Bedroom 3
    • Level: Second
    Bedroom 4
    • Level: Second
    Bathroom 1
    • Description: Power Room- Half Bath
    • Level: First
    Bathroom 2
    • Description: In Primary Bedroom
    • Level: Second
    Bathroom 3
    • Description: Hallway
    • Level: Second
    Bathroom 4
    • Level: Basement
    Basement
    • Description: Full Finished
    • Level: Basement
    Den
    • Level: First
    Dining room
    • Level: First
    Kitchen
    • Level: First
    Living room
    • Level: First
    Heating
    • Oil, Solar, Wood
    Cooling
    • Central Air
    Appliances
    • Included: Dishwasher, Dryer
    • Laundry: Laundry Room
    Features
    • Breakfast Bar, Built-in Features, Crown Molding, Eat-in Kitchen, Entrance Foyer, Formal Dining, Granite Counters, High Speed Internet, Kitchen Island, Open Floorplan, Open Kitchen, Pantry, Primary Bathroom, Smart Thermostat, Walk Through Kitchen, Walk-In Closet(s), Whole House Entertainment System, Wired for Sound
    • Flooring: Carpet, Wood
    • Windows: Double Pane Windows
    • Basement: Finished,Full,See Remarks
    • Attic: Crawl
    • Number of fireplaces: 2
    • Fireplace features: Living Room, Wood Burning Stove
    Interior area
    • Total structure area: 2,646
    • Total interior livable area: 2,646 sqft

    Property

    Parking
    • Total spaces: 2
    • Parking features: Attached, Driveway, Garage, Garage Door Opener, Off Street
    • Garage spaces: 2
    • Has uncovered spaces: Yes
    Features
    • Levels: Three Or More
    • Patio & porch: Deck, Porch
    • Has private pool: Yes
    • Pool features: In Ground, Outdoor Pool, Pool Cover, Salt Water, Vinyl
    • Fencing: Back Yard
    Lot
    • Size: 1.22 Acres
    Details
    • Parcel number: 0206013000400006001
    • Special conditions: None
    • Other equipment: Pool Equip/Cover

    Construction

    Type & style
    • Home type: SingleFamily
    • Architectural style: Colonial
    • Property subtype: Single Family Residence, Residential
    Materials
    • Vinyl Siding
    • Foundation: Concrete Perimeter
    Condition
    • Updated/Remodeled
    • Year built: 1995
    • Major remodel year: 1995

    Utilities & green energy

    • Sewer: Cesspool
    • Water: Public
    • Utilities for property: Cable Connected, Electricity Connected, Phone Connected, Sewer Connected, Trash Collection Private, Water Connected
    Green energy
    • Energy generation: Solar

    Community & neighborhood

    Security
    • Security features: Fire Sprinkler System
    Location
    • Region: Pt Jefferson

    Other

    Other facts
    • Listing agreement: Exclusive Right To Sell
    • Listing terms: Cash,Conventional,FHA

    Price history

    DateEventPrice
    6/15/2026Sold$950,000+0.1%$359/sqft
    Source: OneKey® MLS as distributed by MLS GRID #978710 Report a problem
    4/27/2026Pending sale$949,000$359/sqft
    Source: OneKey® MLS as distributed by MLS GRID #978710 Report a problem
    3/31/2026Listed for sale$949,000+53.6%$359/sqft
    Source: OneKey® MLS as distributed by MLS GRID #978710 Report a problem
    6/24/2016Sold$618,000$234/sqft
    Source: OneKey® MLS as distributed by MLS GRID #L2840312 Report a problem

    Public tax history

    Tax history is unavailable.

    Neighborhood: 11777

    Nearby schools

    GreatSchools rating
    Schools provided by the listing agent
    • Elementary: Port Jefferson Elementary School
    • Middle: Port Jefferson Middle School
    • High: Earl L Vandermeulen High School

    Source: OneKey® MLS as distributed by MLS GRID. This data may not be complete. We recommend contacting the local school district to confirm school assignments for this home.

    Get a cash offer in 3 minutes
    Find out how much your home could sell for in as little as 3 minutes with a no-obligation cash offer.
    Estimated market value
    $953,100
    Get a cash offer in 3 minutes
    Find out how much your home could sell for in as little as 3 minutes with a no-obligation cash offer.
    Estimated market value
    $953,100