Home hack opportunity under $335k! Live in the main home and rent out the ADU to help cover your mortgage or enjoy additional cash flow! This charming 2-bedroom, 1-bath home with a separate 1-bedroom, 1-bath ADU offers the perfect opportunity for investors or homeowners looking to live in one unit & rent out the other, or have space for multi-generational living. The main home boasts NEW LVP flooring throughout the living room & bedrooms, an eat-in kitchen with painted cabinets, granite-style Formica countertops, corner pantry & all appliances. A separate laundry room with washer & dryer included adds convenience, while recent upgrades like NEW exterior paint & a NEW roof enhance both style & value. (New furnace in 2018.)The ADU offers a comfortable living space with LVP flooring & carpet, an eat-in kitchen with wood cabinetry & all appliances. Each unit has a fully fenced and private backyard & parking space. The ADU has a long-term tenant in place who would love to stay and is currently paying $1,050/month.
Sold
Price Unknown
108 & 108-1/2 Parkhurst Dr, Caldwell, ID 83605
3beds
2baths
1,337sqft
Single Family Residence
Built in 1949
5,662 Square Feet Lot
$347,800 Zestimate®
$--/sqft
$1,990 Estimated rent
Home value
$347,800
Estimated sales range
Not available
$1,990/mo
Zestimate® history
Owner options
List your home for rent
$1,990/mo
Rent Zestimate®
Find your next renter with Zillow Rental Manager. Plus, with online applications, you can quickly screen prospective tenants – for free.
$1,990/mo
Rent Zestimate®
Refinance and save
Refinancing to a lower rate could help reduce your monthly payments and save thousands over the life of the loan.
Explore your selling options
Work with a Zillow partner agent
Leverage their expertise and Zillow's premium Showcase listings to get your home seen by more buyers.
Get startedList with your own agent
Get your home in front of millions of buyers by listing it on Zillow.
Learn how to do itSell it yourself
Take full control of how buyers see your home on Zillow by listing For Sale by Owner (FSBO).
List your homeWhat's special
Comfortable living spaceNew exterior paintNew roofParking spaceSeparate laundry roomNew lvp flooringWood cabinetry
Zillow last checked:
Listing updated:
Listed by:
Katie Westhora 208-407-2317,
Silvercreek Realty Group
Bought with:
Sarah Anderson
Monrow
Source: IMLS,MLS#: 98941243
Facts & features
Interior
Bedrooms & bathrooms
- Bedrooms: 3
- Bathrooms: 2
- Main level bathrooms: 2
- Main level bedrooms: 3
Primary bedroom
- Level: Main
- Area: 121
- Dimensions: 11 x 11
Bedroom 2
- Level: Main
- Area: 110
- Dimensions: 11 x 10
Bedroom 3
- Level: Main
Kitchen
- Level: Main
- Area: 140
- Dimensions: 14 x 10
Living room
- Level: Main
- Area: 176
- Dimensions: 11 x 16
Heating
- Electric, Forced Air, Natural Gas, Radiant
Cooling
- Wall/Window Unit(s)
Appliances
- Included: Disposal, Oven/Range Freestanding, Refrigerator
Features
- Pantry, Laminate Counters, Number of Baths Main Level: 2
- Flooring: Vinyl Sheet
- Has basement: No
- Has fireplace: No
Interior area
- Total structure area: 1,337
- Total interior livable area: 1,337 sqft
- Finished area above ground: 807
Property
Parking
- Parking features: RV Access/Parking, Driveway
- Has uncovered spaces: Yes
Features
- Levels: One
- Fencing: Partial,Wire,Wood
Lot
- Size: 5,662 Square Feet
- Dimensions: 109 x 60
- Features: Sm Lot 5999 SF, Garden
Details
- Additional structures: Sep. Detached Dwelling, Sep. Detached w/Kitchen
- Parcel number: R0526200000
Construction
Type & style
- Home type: SingleFamily
- Property subtype: Single Family Residence
Materials
- Frame
- Foundation: Crawl Space, Slab
- Roof: Composition
Condition
- Year built: 1949
Utilities & green energy
- Water: Public
- Utilities for property: Sewer Connected, Cable Connected
Community & HOA
Community
- Subdivision: Parkside
Location
- Region: Caldwell
Financial & listing details
- Annual tax amount: $2,341
- Date on market: 4/2/2025
- Listing terms: Cash,Conventional,FHA,VA Loan
- Ownership: Fee Simple
Price history
Price history is unavailable.
Public tax history
Tax history is unavailable.
Neighborhood: 83605
Nearby homes
- $293,0002 bd1 ba1.2k sqft108 & 1/2 Parkhurst Dr, Caldwell, ID 83605Off Market

- $--3 bd2 ba1.2k sqft108 Parkhurst Dr, Caldwell, ID 83605Sold
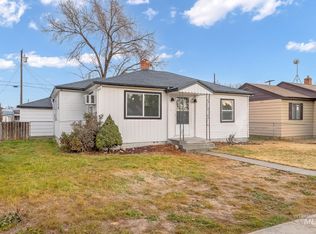
- $277,8002 bd1 ba960 sqft106 Parkhurst Dr, Caldwell, ID 83605Off Market
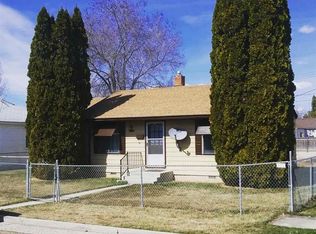
- $277,5002 bd1 ba784 sqft110 Parkhurst Dr, Caldwell, ID 83605Off Market
- $242,6002 bd1 ba784 sqft104 Parkhurst Dr, Caldwell, ID 83605Off Market
- $332,5003 bd1 ba1.1k sqft112 Parkhurst Dr, Caldwell, ID 83605Off Market
- $228,9002 bd1 ba744 sqft109 Sunnyside Dr, Caldwell, ID 83605Off Market
- $269,3002 bd1 ba984 sqft107 Sunnyside Dr, Caldwell, ID 83605Off Market
Nearby schools
GreatSchools rating
- 2/10Wilson Elementary SchoolGrades: PK-4Distance: 1 mi
- 3/10Syringa Middle SchoolGrades: 7-8Distance: 1.3 mi
- 1/10Caldwell Senior High SchoolGrades: 9-12Distance: 2.1 mi
Schools provided by the listing agent
- Elementary: Lincoln
- Middle: Jefferson
- High: Caldwell
- District: Caldwell School District #132
Source: IMLS. This data may not be complete. We recommend contacting the local school district to confirm school assignments for this home.
Get a cash offer in 3 minutes
Find out how much your home could sell for in as little as 3 minutes with a no-obligation cash offer.
Estimated market value
$347,800
Get a cash offer in 3 minutes
Find out how much your home could sell for in as little as 3 minutes with a no-obligation cash offer.
Estimated market value
$347,800
- Idaho
- Canyon County
- Caldwell
- 83605
- 108 & 108-1/2 Parkhurst Dr
