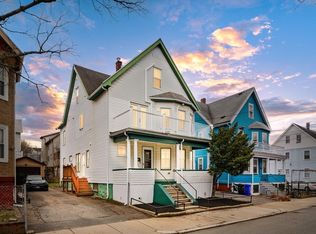
Fantastic opportunity to bring your ideas to life in this spacious two-family home, centrally located in the heart of Malden. Unit 1 (first floor) features a generous living room that opens to the dining room, a good-sized bedroom, a large kitchen with room for a table, plus a pantry closet, and a renovated full bath. Unit 2 (floors 2 and 3) offers four well-appointed bedrooms, an open-concept living and dining room, a large eat-in kitchen, a sunny office/den, and a full bath. Both units have hardwood flooring in several rooms. Enjoy the convenience of nearby Malden Center, where you'll find a variety of restaurants, shops, and entertainment options. Commuting is a breeze with access to public transportation, including MBTA stations, bus stops, and easy highway access to Boston. Additional amenities include paved driveway parking for three cars, a detached one-car garage, and a charming backyard!
Sold for $880,000
$880,000
108-110 Ashland St, Malden, MA 02148
5beds
2,473sqft
2 Family - 2 Units Up/Down
Built in 1900
-- sqft lot
$-- Zestimate®
$356/sqft
$-- Estimated rent
Home value
Not available
Estimated sales range
Not available
Not available
Zestimate® history
Owner options
List your home for rent
Find your next renter with Zillow Rental Manager. Plus, with online applications, you can quickly screen prospective tenants – for free.
Refinance and save
$5,523/mo
Est. payment
Refinancing to a lower rate could help reduce your monthly payments and save thousands over the life of the loan.
$5,523/mo
Est. payment
Explore your selling options
Work with a Zillow partner agent
Leverage their expertise and Zillow's premium Showcase listings to get your home seen by more buyers.
Get startedList with your own agent
Get your home in front of millions of buyers by listing it on Zillow.
Learn how to do itSell it yourself
Take full control of how buyers see your home on Zillow by listing For Sale by Owner (FSBO).
List your homeWhat's special
Zillow last checked:
Listing updated:
Listed by:
Stephanie Macfarland 617-710-2334,
Premier Realty Group, Inc. 781-944-4140
Bought with:
Vanessa Goes
United Brokers
Source: MLS PIN,MLS#: 73258158
Facts & features
Interior
Bedrooms & bathrooms
- Bedrooms: 5
- Bathrooms: 2
- Full bathrooms: 2
Heating
- Forced Air, Oil
Cooling
- None
Appliances
- Included: Range, Refrigerator, Washer, Dryer, Dishwasher
- Laundry: Electric Dryer Hookup, Washer Hookup
Features
- Bathroom With Tub & Shower, Living Room, Dining Room, Kitchen, Office/Den
- Flooring: Tile, Vinyl, Carpet, Varies, Hardwood
- Basement: Full,Walk-Out Access,Interior Entry,Sump Pump,Concrete
- Has fireplace: No
Interior area
- Total structure area: 2,473
- Total interior livable area: 2,473 sqft
Property
Parking
- Total spaces: 4
- Parking features: Paved Drive, Off Street, Tandem, Paved
- Garage spaces: 1
- Uncovered spaces: 3
Features
- Patio & porch: Enclosed
Lot
- Size: 3,358 Square Feet
- Features: Cleared, Level
Details
- Parcel number: M:078 B:369 L:906,595882
- Zoning: ResA
Construction
Type & style
- Home type: MultiFamily
- Property subtype: 2 Family - 2 Units Up/Down
Materials
- Frame
- Foundation: Stone
- Roof: Shingle
Condition
- Year built: 1900
Utilities & green energy
- Electric: 100 Amp Service, Individually Metered
- Sewer: Public Sewer
- Water: Public
- Utilities for property: for Electric Range, for Electric Dryer, Washer Hookup
Community & HOA
Community
- Features: Public Transportation, Park, Highway Access, Private School, Public School, T-Station
Location
- Region: Malden
Financial & listing details
- Price per square foot: $356/sqft
- Tax assessed value: $654,700
- Annual tax amount: $7,653
- Date on market: 1/7/2026
- Listing terms: Contract
- Exclusions: Shelves In Kitchen Pantry Closet In Unit 1 Are Excluded. All Appliances Will Remain.
- Total actual rent: 0
- Road surface type: Paved
Price history
| Date | Event | Price |
|---|---|---|
| 8/13/2024 | Sold | $880,000+3.5%$356/sqft |
Source: MLS PIN #73258158 Report a problem | ||
| 7/3/2024 | Contingent | $849,900$344/sqft |
Source: MLS PIN #73258158 Report a problem | ||
| 6/27/2024 | Listed for sale | $849,900$344/sqft |
Source: MLS PIN #73258158 Report a problem | ||
Public tax history
Tax history is unavailable.
Neighborhood: Ferryway
Nearby homes
- $981,6005 bd3 ba2.4k sqft108-110 Ashland St, Malden, MA 02148Off Market
- $1,100,0005 bd3 ba2.9k sqft112 Ashland St, Malden, MA 02148Sold
- $855,9004 bd3 ba2.5k sqft104-106 Ashland St, Malden, MA 02148Off Market
- $761,7004 bd2 ba1.6k sqft18 Cross St, Malden, MA 02148Off Market
- $915,8005 bd4 ba2.3k sqft100-102 Ashland St, Malden, MA 02148Off Market
- $989,6006 bd3 ba2.9k sqft114-116 Ashland St, Malden, MA 02148Off Market
- $822,0004 bd3 ba1.9k sqft22 Cross St, Malden, MA 02148Off Market
- $685,0004 bd2 ba2.1k sqft16 Cross St, Malden, MA 02148Sold
Nearby schools
GreatSchools rating
- 7/10Ferryway SchoolGrades: K-8Distance: 0.3 mi
- 4/10Malden High SchoolGrades: 9-12Distance: 0.5 mi
- 6/10Beebe SchoolGrades: K-8Distance: 0.9 mi
Schools provided by the listing agent
- Elementary: Ferryway School
- Middle: Ferryway School
- High: Malden High
Source: MLS PIN. This data may not be complete. We recommend contacting the local school district to confirm school assignments for this home.


Get pre-qualified for a loan
At Zillow Home Loans, we can pre-qualify you in as little as 5 minutes with no impact to your credit score.An equal housing lender. NMLS #10287.
- Massachusetts
- Middlesex County
- Malden
- 02148
- Ferryway
- 108-110 Ashland St
Nearby cities
Nearby neighborhoods
Nearby zip codes
Other Malden Topics
