Skip main navigation
Off market
  • Price Unknown

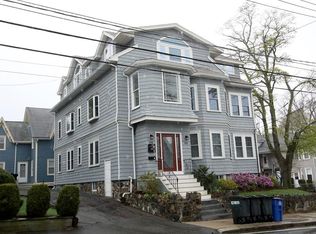
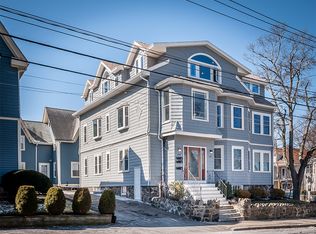
    108-110 Burrill St Unit 3, Swampscott, MA 01907

    2beds
    1,289sqft
    Condominium
    Built in 1920
    -- sqft lot
    $-- Zestimate®
    $--/sqft
    $-- Estimated rent

    Home value

    Not available

    Estimated sales range

    Not available

    Not available

    Zestimate® history
    Loading
    Loading...

    Owner options

    List your home for rent

    Find your next renter with Zillow Rental Manager. Plus, with online applications, you can quickly screen prospective tenants – for free.

    Learn more
    Refinance and save

    $300/mo

    Est. payment

    Refinancing to a lower rate could help reduce your monthly payments and save thousands over the life of the loan.

    See today's rates

    $300/mo

    Est. payment

    Explore your selling options

    Work with a Zillow partner agent

    Leverage their expertise and Zillow's premium Showcase listings to get your home seen by more buyers.

    Get started

    List with your own agent

    Get your home in front of millions of buyers by listing it on Zillow.

    Learn how to do it

    Sell it yourself

    Take full control of how buyers see your home on Zillow by listing For Sale by Owner (FSBO).

    List your home

    What's special

    It doesn't get better than this! Welcome to your new home! This stunning unit checks all the boxes! Spacious and open floor plan unit with outdoor living space for entertaining! Large center island in kitchen is a great place to congregate while the gas fireplace is roaring. The dining area open to kitchen. Master bedroom boasts a hotel style bathroom, double sinks, large shower and bath tub. A generous walk in closet completes this oasis. 2nd bathroom has in unit laundry (stackable) for your convenience. High ceilings for the Christmas tree. Close to trendy restaurants, shopping, SWAMPSCOTT COMMUTER RAIL (5 min walk) and the OCEAN (1/2 mile)! Central air, parking and additional storage. There is space for a home office and also a den area. Must see!

    This property is off market, which means it's not currently listed for sale or rent on Zillow. This may be different from what's available on other websites or public sources.
    Zillow last checked:

    Listing updated:

    Listed by:

    Chuha & Scouten Team 781-944-6060,

    Leading Edge Real Estate 781-944-6060,

    Elise Scully 781-454-7828

    Bought with:

    Lilit Gasparyan

    Capital Gains Realty, Inc.

    Source: MLS PIN,MLS#: 72898786

    Facts & features

    Interior

    Bedrooms & bathrooms
    • Bedrooms: 2
    • Bathrooms: 2
    • Full bathrooms: 2
    Primary bedroom
    • Features: Cathedral Ceiling(s), Flooring - Hardwood, Balcony - Exterior
    • Level: Third
    • Area: 169
    • Dimensions: 13 x 13
    Primary bathroom
    • Features: Yes
    Bathroom 1
    • Features: Bathroom - 3/4, Bathroom - With Shower Stall, Flooring - Stone/Ceramic Tile, Washer Hookup
    • Level: Third
    • Area: 66
    • Dimensions: 11 x 6
    Bathroom 2
    • Features: Bathroom - Full, Bathroom - Double Vanity/Sink, Bathroom - Tiled With Tub & Shower
    • Level: Third
    • Area: 143
    • Dimensions: 13 x 11
    Dining room
    • Features: Flooring - Hardwood
    • Level: Third
    • Area: 143
    • Dimensions: 13 x 11
    Kitchen
    • Features: Flooring - Hardwood, Balcony / Deck, Countertops - Stone/Granite/Solid, Kitchen Island, Open Floorplan
    • Level: Third
    • Area: 154
    • Dimensions: 14 x 11
    Living room
    • Features: Flooring - Hardwood, Open Floorplan
    • Level: Third
    • Area: 308
    • Dimensions: 22 x 14
    Office
    • Features: Flooring - Hardwood
    • Level: Third
    • Area: 60
    • Dimensions: 10 x 6
    Heating
    • Forced Air, Natural Gas
    Cooling
    • Central Air
    Appliances
    • Included: Range, Dishwasher, Disposal, Refrigerator, Washer, Dryer
    • Laundry: Third Floor, In Unit, Electric Dryer Hookup, Washer Hookup
    Features
    • Home Office, Den
    • Flooring: Flooring - Hardwood
    • Has basement: Yes
    • Number of fireplaces: 1
    • Fireplace features: Living Room, Bath
    • Common walls with other units/homes: No One Above
    Interior area
    • Total structure area: 1,289
    • Total interior livable area: 1,289 sqft

    Property

    Parking
    • Total spaces: 1
    • Parking features: Off Street, Deeded
    • Uncovered spaces: 1
    Features
    • Patio & porch: Deck
    • Exterior features: Deck, Balcony
    • Waterfront features: Beach Access, Ocean, Walk to, 1/10 to 3/10 To Beach, Beach Ownership(Public)
    Details
    • Parcel number: 2165035
    • Zoning: res

    Construction

    Type & style
    • Home type: Condo
    • Property subtype: Condominium
    Materials
    • Frame
    • Roof: Shingle
    Condition
    • Year built: 1920

    Utilities & green energy

    • Electric: Circuit Breakers
    • Sewer: Public Sewer
    • Water: Public
    • Utilities for property: for Electric Range, for Electric Dryer, Washer Hookup

    Community & HOA

    Community
    • Features: Public Transportation, Shopping, Park, Walk/Jog Trails, Laundromat, Bike Path, Marina, Public School, T-Station
    HOA
    • Services included: Water, Sewer, Maintenance Grounds, Snow Removal
    • HOA fee: $300 monthly
    Location
    • Region: Swampscott

    Financial & listing details

    • Tax assessed value: $431,400
    • Annual tax amount: $5,953
    • Date on market: 1/5/2026
    • Listing terms: Contract
    • Exclusions: Television Over Fireplace To Remain For Buyers.

    Price history

    DateEventPrice
    11/16/2021Sold$490,000$380/sqft
    Source: MLS PIN #72898786 Report a problem

    Public tax history

    Tax history is unavailable.

    Neighborhood: 01907

    Nearby schools

    GreatSchools rating