Unique property as this is more than just one property. A 2 bed 1 bath house, corner bar with an 2 bed 1 bath upper apartment and a small lot. House has just had the bathroom updated. 3 tax parcels go with this sale: 181-00291-000 ( .08 acre ), 181-00290-0001 ( .05 acre ) & Bar tax id 181-00289-0001 ( .13 acre ) for a total of .26 acre on a busy corner. Seller wants to sell all as one sale. Think out of the box on this one...maybe you take the bar down and have a great corner to do park and sell on, or build a new building. Let your mind dream and come up with your own plan. Give me a call to discuss and schedule your personal showing.,Measurements on listing are for the house. Measurements for bar/apartment are: Bar: 50x70, smoke room on back 14x16. Upper apartment above the bar: Bed 1: 14x16, Bed 2 17x14, Bonus/laundry 16x10, Kitchen 17x10, dining room 7x12, bath 5x7, Living room 11x20.
Closed
$56,000
108 & 110 North STATE HIGHWAY 13, Stetsonville, WI 54480
2beds
1,728sqft
Single Family Residence
Built in 1938
0.26 Acres Lot
$82,700 Zestimate®
$32/sqft
$1,259 Estimated rent
Home value
$82,700
$64,000 - $105,000
$1,259/mo
Zestimate® history
Owner options
List your home for rent
$1,259/mo
Rent Zestimate®
Find your next renter with Zillow Rental Manager. Plus, with online applications, you can quickly screen prospective tenants – for free.
$1,259/mo
Rent Zestimate®
Refinance and save
$303/mo
Est. payment
Refinancing to a lower rate could help reduce your monthly payments and save thousands over the life of the loan.
$303/mo
Est. payment
Explore your selling options
Work with a Zillow partner agent
Leverage their expertise and Zillow's premium Showcase listings to get your home seen by more buyers.
Get startedList with your own agent
Get your home in front of millions of buyers by listing it on Zillow.
Learn how to do itSell it yourself
Take full control of how buyers see your home on Zillow by listing For Sale by Owner (FSBO).
List your homeWhat's special
Corner bar
Zillow last checked:
Listing updated:
Listed by:
KELLY WEILER Office:715-785-5170,
EXIT GREATER REALTY
Bought with:
Kelly Weiler
Source: WIREX MLS,MLS#: 22234072 Originating MLS: Central WI Board of REALTORS
Originating MLS: Central WI Board of REALTORSFacts & features
Interior
Bedrooms & bathrooms
- Bedrooms: 2
- Bathrooms: 1
- Full bathrooms: 1
- Main level bedrooms: 2
Primary bedroom
- Level: Main
- Area: 182
- Dimensions: 14 x 13
Bedroom 2
- Level: Main
- Area: 209
- Dimensions: 19 x 11
Kitchen
- Level: Main
- Area: 285
- Dimensions: 19 x 15
Living room
- Level: Main
- Area: 304
- Dimensions: 16 x 19
Heating
- Natural Gas, Forced Air
Features
- High Speed Internet
- Flooring: Carpet, Wood
- Basement: None / Slab
Interior area
- Total structure area: 1,728
- Total interior livable area: 1,728 sqft
- Finished area above ground: 1,728
- Finished area below ground: 0
Property
Parking
- Parking features: No Garage
Features
- Levels: One
- Stories: 1
Lot
- Size: 0.26 Acres
Details
- Parcel number: 18100291000
- Zoning: Commercial,Residential
- Special conditions: Arms Length
Construction
Type & style
- Home type: SingleFamily
- Architectural style: Ranch
- Property subtype: Single Family Residence
Materials
- Brick, Vinyl Siding
- Roof: Shingle
Condition
- 21+ Years
- New construction: No
- Year built: 1938
Utilities & green energy
- Sewer: Public Sewer
- Water: Public
Community & HOA
Location
- Region: Stetsonville
- Municipality: Stetsonville
Financial & listing details
- Price per square foot: $32/sqft
- Annual tax amount: $1,242
- Date on market: 9/7/2023
- Listing terms: Arms Length Sale
Price history
| Date | Event | Price |
|---|---|---|
| 4/5/2024 | Sold | $56,000-43.4%$32/sqft |
Source:  WIREX MLS #22234072 Report a problem WIREX MLS #22234072 Report a problem | ||
| 3/12/2024 | Contingent | $99,000$57/sqft |
Source: WIREX MLS #22234072 Report a problem | ||
| 2/26/2024 | Listed for sale | $99,000$57/sqft |
Source: WIREX MLS #22234072 Report a problem | ||
| 10/3/2023 | Contingent | $99,000$57/sqft |
Source: WIREX MLS #22234072 Report a problem | ||
| 9/7/2023 | Listed for sale | $99,000$57/sqft |
Source: WIREX MLS #22234072 Report a problem | ||
Public tax history
Tax history is unavailable.
Neighborhood: 54480
Nearby homes
- $124,400-- bd-- ba-- sqft110 N State Highway 13, Stetsonville, WI 54480Off Market
- $154,600-- bd-- ba8.5k sqft132 E County Road A, Stetsonville, WI 54480Off Market
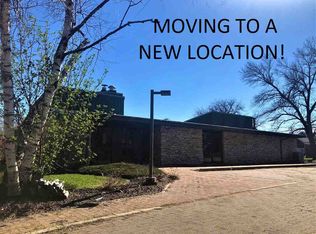
- $72,800-- bd-- ba-- sqft130 N State Highway 13, Stetsonville, WI 54480Off Market

- $109,000-- bd-- ba-- sqft127 N Lincoln St, Stetsonville, WI 54480Off Market
- $4,000-- bd-- ba-- sqft127 N Lincoln St, Stetsonville, WI 54480Off Market
- $---- bd-- ba-- sqft131 E County Road A, Stetsonville, WI 54480Off Market
- $115,100-- bd-- ba2.8k sqft116 S State Highway 13, Stetsonville, WI 54480Off Market
- $159,2005 bd2 ba596 sqft144 N State Highway 13, Stetsonville, WI 54480Off Market
Nearby schools
GreatSchools rating
- 8/10Stetsonville Elementary SchoolGrades: PK-4Distance: 0.4 mi
- 5/10Medford Middle SchoolGrades: 5-8Distance: 4.5 mi
- 5/10Medford High SchoolGrades: 9-12Distance: 5.1 mi
Schools provided by the listing agent
- Elementary: Medford
- Middle: Medford
- High: Medford
- District: Medford
Source: WIREX MLS. This data may not be complete. We recommend contacting the local school district to confirm school assignments for this home.


Get pre-qualified for a loan
At Zillow Home Loans, we can pre-qualify you in as little as 5 minutes with no impact to your credit score.An equal housing lender. NMLS #10287.
- Wisconsin
- Taylor County
- Stetsonville
- 54480
- 108 & 110 North STATE HIGHWAY 13
Nearby cities
Nearby zip codes
Other Stetsonville Topics
