ARE YOU READY TO BECOME A HOMEOWNER? NOW IS THE TIME & Unit 2 at 110 PEARL AVE. IS THE PLACE! You'll love the 4 levels of freshly painted rooms along w/ some new flooring. The modern kitchen has updated s/s appliances, quartz counters, ample storage & a large peninsular. The open floor plan allows space for a dining area & living room which has a slider to the rear deck giving you water views & beautiful sunsets. The 2nd level has a full tiled bath & 2 bedrooms, main has waterviews & a skylight. The 3rd level has a great home office/study. But wait, the lower level has a spacious family room w/ double closets, 3/4 tiled bath w/ a washer & dryer. You decide how the space best suits your needs. The reasonable condo fee includes gas which covers your heat, hot water, cooking & dryer. Two exclusive use tandem parking spaces, close to beach, Blue Line, shopping, schools & dining. THIS HOME SPARKLES & has everything you need. OPEN HOUSE, SUNDAY, SEPT. 8, 12-1:30
Sold for $548,000
$548,000
108-110 Pearl Ave #2, Revere, MA 02151
2beds
1,637sqft
Condominium, Townhouse
Built in 1980
-- sqft lot
$609,500 Zestimate®
$335/sqft
$2,923 Estimated rent
Home value
$609,500
$567,000 - $658,000
$2,923/mo
Zestimate® history
Owner options
List your home for rent
$2,923/mo
Rent Zestimate®
Find your next renter with Zillow Rental Manager. Plus, with online applications, you can quickly screen prospective tenants – for free.
$2,923/mo
Rent Zestimate®
Refinance and save
$3,618/mo
Est. payment
Refinancing to a lower rate could help reduce your monthly payments and save thousands over the life of the loan.
$3,618/mo
Est. payment
Explore your selling options
Work with a Zillow partner agent
Leverage their expertise and Zillow's premium Showcase listings to get your home seen by more buyers.
Get startedList with your own agent
Get your home in front of millions of buyers by listing it on Zillow.
Learn how to do itSell it yourself
Take full control of how buyers see your home on Zillow by listing For Sale by Owner (FSBO).
List your homeWhat's special
Zillow last checked:
Listing updated:
Listed by:
Mary Ann Cash 617-846-1234,
Charlesgate Realty Group, llc 617-587-0100
Bought with:
S. Michael Palazzolo
Charlesgate Realty Group, llc
Source: MLS PIN,MLS#: 73284868
Facts & features
Interior
Bedrooms & bathrooms
- Bedrooms: 2
- Bathrooms: 2
- Full bathrooms: 2
Primary bedroom
- Features: Skylight, Closet, Flooring - Laminate, Balcony - Exterior, Slider
- Level: Second
- Area: 210
- Dimensions: 14 x 15
Bedroom 2
- Features: Closet, Flooring - Laminate
- Level: Second
- Area: 156
- Dimensions: 12 x 13
Bathroom 1
- Features: Bathroom - 3/4, Flooring - Stone/Ceramic Tile, Dryer Hookup - Gas, Washer Hookup
- Level: Basement
Bathroom 2
- Features: Bathroom - Full, Bathroom - Double Vanity/Sink, Flooring - Stone/Ceramic Tile
- Level: Second
Family room
- Features: Bathroom - Full, Closet, Flooring - Wall to Wall Carpet, Balcony / Deck, Cable Hookup, Slider
- Level: Basement
- Area: 390
- Dimensions: 15 x 26
Kitchen
- Features: Closet, Flooring - Stone/Ceramic Tile, Dining Area, Countertops - Stone/Granite/Solid, Exterior Access, Open Floorplan, Recessed Lighting, Stainless Steel Appliances, Gas Stove, Peninsula
- Level: First
- Area: 130
- Dimensions: 10 x 13
Living room
- Features: Flooring - Laminate, Balcony / Deck, Cable Hookup, Open Floorplan, Slider
- Level: First
- Area: 210
- Dimensions: 14 x 15
Office
- Features: Skylight, Flooring - Wall to Wall Carpet, Ceiling - Half-Vaulted
- Level: Third
- Area: 144
- Dimensions: 12 x 12
Heating
- Baseboard, Natural Gas
Cooling
- Window Unit(s)
Appliances
- Included: Range, Dishwasher, Disposal, Microwave, Refrigerator, Washer, Dryer
- Laundry: Gas Dryer Hookup, Washer Hookup, In Basement, In Unit
Features
- Ceiling - Half-Vaulted, Home Office
- Flooring: Tile, Carpet, Laminate, Flooring - Wall to Wall Carpet
- Windows: Skylight(s)
- Basement: None
- Has fireplace: No
Interior area
- Total structure area: 1,637
- Total interior livable area: 1,637 sqft
Property
Parking
- Total spaces: 2
- Parking features: Off Street, Tandem, On Street
- Uncovered spaces: 2
Features
- Entry location: Unit Placement(Front)
- Has view: Yes
- View description: Water
- Has water view: Yes
- Water view: Water
Details
- Zoning: Res.
Construction
Type & style
- Home type: Townhouse
- Property subtype: Condominium, Townhouse
Materials
- Frame
- Roof: Shingle
Condition
- Year built: 1980
Utilities & green energy
- Electric: Circuit Breakers
- Sewer: Public Sewer
- Water: Public
- Utilities for property: for Gas Range, for Gas Oven, for Gas Dryer, Washer Hookup
Community & HOA
Community
- Features: Public Transportation, Shopping, Park, Medical Facility, Conservation Area, Public School, T-Station
HOA
- Amenities included: Hot Water
- Services included: Heat, Gas, Water, Sewer, Insurance
- HOA fee: $364 monthly
Location
- Region: Revere
Financial & listing details
- Price per square foot: $335/sqft
- Tax assessed value: $454,300
- Annual tax amount: $4,139
- Date on market: 1/6/2026
Price history
| Date | Event | Price |
|---|---|---|
| 10/10/2024 | Sold | $548,000-0.3%$335/sqft |
Source: MLS PIN #73284868 Report a problem | ||
| 9/10/2024 | Contingent | $549,900$336/sqft |
Source: MLS PIN #73284868 Report a problem | ||
| 9/4/2024 | Listed for sale | $549,900$336/sqft |
Source: MLS PIN #73284868 Report a problem | ||
Public tax history
Tax history is unavailable.
Neighborhood: 02151
Nearby homes
- $501,0002 bd2 ba1.6k sqft108 Pearl Ave #1, Revere, MA 02151Sold
- $286,9001 bd1 ba585 sqft108 Pearl Ave #3, Revere, MA 02151Sold
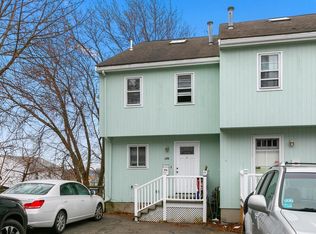
- $548,0003 bd2 ba1.8k sqft110 Pearl Ave #2, Revere, MA 02151Sold
- $240,8001 bd1 ba504 sqft110 Pearl Ave #4, Revere, MA 02151Off Market
- $798,9003 bd2 ba1.8k sqft110 Pearl Ave, Revere, MA 02151Off Market
- $360,5001 bd1 ba504 sqft108 Pearl Ave UNIT B, Revere, MA 02151Off Market
- $608,6001 bd1 ba504 sqft108 Pearl Ave, Revere, MA 02151Off Market
- $1,010,3004 bd4 ba3.1k sqft114 Pearl Ave, Revere, MA 02151Off Market
Nearby schools
GreatSchools rating
- 6/10Beachmont Veterans Memorial SchoolGrades: PK-5Distance: 0.4 mi
- 5/10Garfield Middle SchoolGrades: 6-8Distance: 0.8 mi
- 2/10Revere High SchoolGrades: 9-12Distance: 1.7 mi
Get a cash offer in 3 minutes
Find out how much your home could sell for in as little as 3 minutes with a no-obligation cash offer.
Estimated market value
$609,500
Get a cash offer in 3 minutes
Find out how much your home could sell for in as little as 3 minutes with a no-obligation cash offer.
Estimated market value
$609,500
- Massachusetts
- Suffolk County
- Revere
- 02151
- 108-110 Pearl Ave Unit 2
Nearby cities
Nearby zip codes
Other Revere Topics
