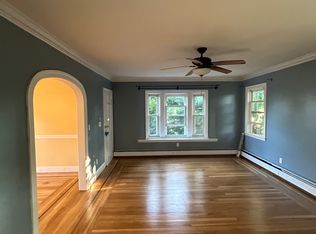
Exceptional East Side Opportunity - Includes Buildable Second Lot! Don't miss this rare offering in one of Providence's most sought-after East Side neighborhoods! This charming 1930s Center Hall Colonial sits on a 5,342 sq. ft. lot and is being sold with an adjacent 5000 sq. ft. buildable lot at 112 Woodbine Street, presenting a unique opportunity for expansion, development, investment, or added privacy. The two lots are being sold together as a package – owners will not sell separately. The home itself is rich in historic character and space. Step into the welcoming foyer and enjoy the original hardwood floors and spacious front-to-back living room with a wood-burning fireplace. A bright sunroom off the living room is perfect for a home office or library, while the formal dining room and eat-in kitchen with center island (to remain) make entertaining easy. A convenient half bath completes the first floor. Upstairs, you’ll find three generously sized bedrooms, including a large front-to-back primary, and a full tile bath. The partially finished basement offers a full bathroom, laundry, workshop, and additional recreation space. The large backyard, detached two-car garage, and valuable second lot offer endless possibilities - expand the home, create a private garden oasis, or build a second residence. Close to top schools, shopping, dining, and major highways, this property, is ideal for homeowners, investors, and visionaries alike. Schedule a private showing today!
Sold for $1,100,000
$1,100,000
108-112 Woodbine St, Providence, RI 02906
3beds
3,071sqft
Single Family Residence
Built in 1930
10,341 Square Feet Lot
$1,144,900 Zestimate®
$358/sqft
$3,994 Estimated rent
Home value
$1,144,900
$1.02M - $1.29M
$3,994/mo
Zestimate® history
Owner options
List your home for rent
$3,994/mo
Rent Zestimate®
Find your next renter with Zillow Rental Manager. Plus, with online applications, you can quickly screen prospective tenants – for free.
$3,994/mo
Rent Zestimate®
Refinance and save
$7,037/mo
Est. payment
Refinancing to a lower rate could help reduce your monthly payments and save thousands over the life of the loan.
$7,037/mo
Est. payment
Explore your selling options
Work with a Zillow partner agent
Leverage their expertise and Zillow's premium Showcase listings to get your home seen by more buyers.
Get startedList with your own agent
Get your home in front of millions of buyers by listing it on Zillow.
Learn how to do itSell it yourself
Take full control of how buyers see your home on Zillow by listing For Sale by Owner (FSBO).
List your homeWhat's special
Wood-burning fireplaceLarge backyardDetached two-car garagePartially finished basementBright sunroomFormal dining roomHistoric character
Zillow last checked:
Listing updated:
Listed by:
Janet Audet 401-486-7410,
Coldwell Banker Realty
Bought with:
Linda Padula, RES.0046743
Smith and Oak Real Estate Co.
Source: StateWide MLS RI,MLS#: 1380065
Facts & features
Interior
Bedrooms & bathrooms
- Bedrooms: 3
- Bathrooms: 3
- Full bathrooms: 2
- 1/2 bathrooms: 1
Bathroom
- Level: Second
- Area: 55 Square Feet
- Dimensions: 11
Bathroom
- Level: Lower
Bathroom
- Level: First
Other
- Level: Second
- Area: 220 Square Feet
- Dimensions: 11
Other
- Level: Second
- Area: 132 Square Feet
- Dimensions: 12
Other
- Level: Second
- Area: 132 Square Feet
- Dimensions: 12
Dining room
- Level: First
- Area: 156 Square Feet
- Dimensions: 12
Other
- Level: First
- Area: 15 Square Feet
- Dimensions: 3
Kitchen
- Level: First
- Area: 132 Square Feet
- Dimensions: 11
Laundry
- Level: Lower
- Area: 144 Square Feet
- Dimensions: 12
Living room
- Level: First
- Area: 275 Square Feet
- Dimensions: 11
Office
- Level: First
- Area: 105 Square Feet
- Dimensions: 7
Recreation room
- Level: Lower
- Area: 640 Square Feet
- Dimensions: 20
Storage
- Level: Lower
- Area: 24 Square Feet
- Dimensions: 6
Sun room
- Level: First
- Area: 72 Square Feet
- Dimensions: 9
Utility room
- Level: Lower
- Area: 168 Square Feet
- Dimensions: 12
Workshop
- Level: Lower
- Area: 65 Square Feet
- Dimensions: 5
Heating
- Natural Gas, Central Stream
Cooling
- Individual Unit
Appliances
- Included: Gas Water Heater, Dishwasher, Dryer, Microwave, Oven/Range, Refrigerator, Washer
Features
- Wall (Plaster), Cedar Closet(s), Plumbing (Mixed), Insulation (Ceiling), Insulation (Unknown), Ceiling Fan(s)
- Flooring: Ceramic Tile
- Windows: Storm Window(s)
- Basement: Full,Interior Entry,Partially Finished,Common,Laundry,Utility
- Number of fireplaces: 1
- Fireplace features: Brick
Interior area
- Total structure area: 2,036
- Total interior livable area: 3,071 sqft
- Finished area above ground: 2,036
- Finished area below ground: 1,035
Property
Parking
- Total spaces: 6
- Parking features: Detached, Garage Door Opener, Driveway
- Garage spaces: 2
- Has uncovered spaces: Yes
Lot
- Size: 10,341 Square Feet
- Features: Extra Lot, Sidewalks
Details
- Zoning: R2
- Special conditions: Conventional/Market Value
- Other equipment: Cable TV
Construction
Type & style
- Home type: SingleFamily
- Architectural style: Colonial
- Property subtype: Single Family Residence
Materials
- Plaster, Brick, Shingles
- Foundation: Brick/Mortar
Condition
- New construction: No
- Year built: 1930
Utilities & green energy
- Electric: Circuit Breakers
- Sewer: Public Sewer
- Water: Public
Community & HOA
Community
- Features: Near Public Transport, Commuter Bus, Private School, Public School, Restaurants, Schools, Near Shopping
- Security: Security System Owned
- Subdivision: East Side
HOA
- Has HOA: No
Location
- Region: Providence
Financial & listing details
- Price per square foot: $358/sqft
- Annual tax amount: $6,950
- Date on market: 3/17/2025
Price history
| Date | Event | Price |
|---|---|---|
| 7/2/2025 | Sold | $1,100,000$358/sqft |
Source:  StateWide MLS RI #1380065 Report a problem StateWide MLS RI #1380065 Report a problem | ||
| 5/27/2025 | Pending sale | $1,100,000$358/sqft |
Source: StateWide MLS RI #1380065 Report a problem | ||
| 3/30/2025 | Listed for sale | $1,100,000$358/sqft |
Source: StateWide MLS RI #1380065 Report a problem | ||
| 3/23/2025 | Contingent | $1,100,000$358/sqft |
Source: StateWide MLS RI #1380065 Report a problem | ||
| 3/17/2025 | Listed for sale | $1,100,000$358/sqft |
Source: StateWide MLS RI #1380065 Report a problem | ||
Public tax history
Tax history is unavailable.
Neighborhood: Mount Hope
Nearby homes
- $827,5004 bd4 ba3k sqft118 Woodbine St, Providence, RI 02906Off Market
- $875,8006 bd2 ba2.9k sqft117 Woodbine St, Providence, RI 02906Off Market
- $--2 bd1 ba1.2k sqft120 Woodbine St, Providence, RI 02906Off Market
- $869,4004 bd1 ba2k sqft124 Woodbine St, Providence, RI 02906Off Market
- $705,6004 bd1 ba1.7k sqft123 Woodbine St, Providence, RI 02906Off Market
- $372,6004,791 Square Feet112 Woodbine St, Providence, RI 02906Off Market
- $707,1003 bd1 ba1.7k sqft115 Woodbine St, Providence, RI 02906Off Market
- $898,8006 bd2 ba3.3k sqft128 Woodbine St, Providence, RI 02906Off Market
- $787,6003 bd3 ba2k sqft129 Woodbine St, Providence, RI 02906Off Market
Nearby schools
GreatSchools rating
- 6/10Martin Luther King Elementary SchoolGrades: PK-5Distance: 0.6 mi
- 5/10Nathan Bishop Middle SchoolGrades: 6-8Distance: 0.5 mi
- 1/10Hope High SchoolGrades: 9-12Distance: 0.7 mi
Get a cash offer in 3 minutes
Find out how much your home could sell for in as little as 3 minutes with a no-obligation cash offer.
Estimated market value
$1,144,900
Get a cash offer in 3 minutes
Find out how much your home could sell for in as little as 3 minutes with a no-obligation cash offer.
Estimated market value
$1,144,900
- Rhode Island
- Providence County
- Providence
- 02906
- Mount Hope
- 108-112 Woodbine St
Nearby cities
Nearby neighborhoods
Nearby zip codes
Other Providence Topics
