Skip main navigation
Off market
  • Price Unknown

    108 120th St #2835, Ocean City, MD 21842

    2beds
    864sqft
    Condominium
    Built in 1983
    -- sqft lot
    $-- Zestimate®
    $--/sqft
    $-- Estimated rent

    Home value

    Not available

    Estimated sales range

    Not available

    Not available

    Zestimate® history
    Loading
    Loading...

    Owner options

    List your home for rent

    Find your next renter with Zillow Rental Manager. Plus, with online applications, you can quickly screen prospective tenants – for free.

    Learn more
    Refinance and save

    Refinancing to a lower rate could help reduce your monthly payments and save thousands over the life of the loan.

    See today's rates

    Explore your selling options

    Work with a Zillow partner agent

    Leverage their expertise and Zillow's premium Showcase listings to get your home seen by more buyers.

    Get started

    List with your own agent

    Get your home in front of millions of buyers by listing it on Zillow.

    Learn how to do it

    Sell it yourself

    Take full control of how buyers see your home on Zillow by listing For Sale by Owner (FSBO).

    List your home

    What's special

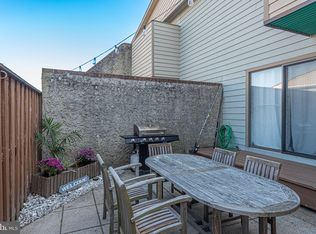
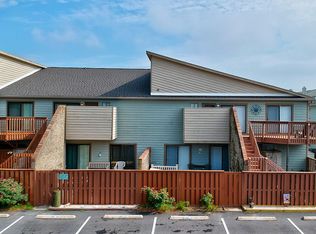
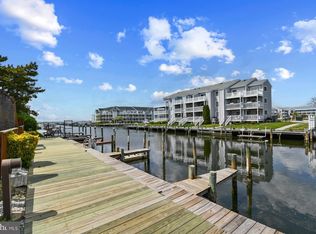
    This 2 bedroom condo is located in Club Ocean Villas I just off 120th St. What a perfect location- walk to the beach with a traffic light, and also a short walk to all kinds of shopping and to some of the most popular restaurants in Ocean City. This condo has 2 bedrooms , 2 baths , an updated kitchen with stainless steel appliances, and an open plan living area. The main bedroom has a newly remodeled bath with an large shower. The 2nd bath has been remodeled and has an oversized shower. This home has been updated with the following new items: washer and dryer stack unit, heat pump, microwave, range, refrigerator, water heater and flooring. This can be your second home or a rental property.

    This property is off market, which means it's not currently listed for sale or rent on Zillow. This may be different from what's available on other websites or public sources.

    Zillow last checked:

    Listing updated:

    Listed by:

    Audrey Serio 302-236-4277,

    Keller Williams Realty,

    Co-Listing Agent: Franklin T. Serio 302-541-4000,

    Keller Williams Realty

    Bought with:

    Jim Stephens, RS-0093970

    EXP Realty, LLC

    Source: Bright MLS,MLS#: MDWO2002286MLS Logo

    Facts & features

    Interior

    Bedrooms & bathrooms
    • Bedrooms: 2
    • Bathrooms: 2
    • Full bathrooms: 2
    • Main level bathrooms: 2
    • Main level bedrooms: 2
    Basement
    • Area: 0
    Heating
    • Heat Pump, Electric
    Cooling
    • Central Air, Electric
    Appliances
    • Included: Microwave, Dishwasher, Refrigerator, Stainless Steel Appliance(s), Cooktop, Washer/Dryer Stacked, Water Heater, Electric Water Heater
    • Laundry: Washer In Unit, Dryer In Unit, In Unit
    Features
    • Ceiling Fan(s), Combination Dining/Living, Combination Kitchen/Dining, Entry Level Bedroom, Open Floorplan, Kitchen Island, Pantry, Primary Bath(s), Bathroom - Stall Shower, Dry Wall
    • Flooring: Laminate
    • Windows: Screens, Window Treatments
    • Has basement: No
    • Has fireplace: No
    Interior area
    • Total structure area: 864
    • Total interior livable area: 864 sqft
    • Finished area above ground: 864
    • Finished area below ground: 0

    Property

    Parking
    • Total spaces: 1
    • Parking features: Assigned, Paved, Unassigned, Off Street
    • Details: Assigned Parking, Assigned Space #: 28
    Accessibility
    • Accessibility features: None
    Features
    • Levels: One
    • Stories: 1
    • Patio & porch: Deck, Patio
    • Exterior features: Storage, Street Lights
    • Pool features: Community
    Details
    • Additional structures: Above Grade, Below Grade
    • Parcel number: 10248086
    • Zoning: R-2
    • Special conditions: Standard

    Construction

    Type & style
    • Home type: Condo
    • Architectural style: Coastal
    • Property subtype: Condominium
    • Attached to another structure: Yes
    Materials
    • Stick Built
    • Roof: Asphalt
    Condition
    • New construction: No
    • Year built: 1983

    Utilities & green energy

    • Sewer: Public Sewer
    • Water: Public
    • Utilities for property: Cable Available, Electricity Available, Phone Available, Sewer Available, Water Available

    Community & HOA

    Community
    • Features: Pool
    • Condo and coop fee: $800 quarterly
    • Subdivision: Club Ocean Villas I
    HOA
    • Has HOA: No
    • Amenities included: Pool
    • Services included: Common Area Maintenance, Pool(s)
    Location
    • Region: Ocean City
    • Municipality: Ocean City

    Financial & listing details

    • Tax assessed value: $178,800
    • Annual tax amount: $2,527
    • Date on market: 9/10/2021
    • Listing agreement: Exclusive Right To Sell
    • Listing terms: Conventional
    • Exclusions: Picture Over Sofa, Picture Hanging Under Clock, Old White Dress In Corner In Main Bedroom, Small Cabinet Between 2nd Bedroom And Bath, And Personal Items
    • Ownership: Fee Simple

    Price history

    DateEventPrice
    1/31/2022Sold$269,900-6.9%$312/sqft
    Source: Bright MLS #MDWO2002286 Report a problem
    12/26/2021Contingent$289,900$336/sqft
    Source: Bright MLS #MDWO2002286 Report a problem
    11/4/2021Listed for sale$289,900$336/sqft
    Source: Bright MLS #MDWO2002286 Report a problem
    10/21/2021Pending sale$289,900$336/sqft
    Source: Bright MLS #MDWO2002286 Report a problem
    9/10/2021Listed for sale$289,900$336/sqft
    Source: Bright MLS #MDWO2002286 Report a problem

    Public tax history

    Tax history is unavailable.

    Neighborhood: North Ocean City

    Nearby schools

    GreatSchools rating
    Schools provided by the listing agent
    • Elementary: Ocean City
    • Middle: Stephen Decatur
    • High: Stephen Decatur
    • District: Worcester County Public Schools

    Source: Bright MLS. This data may not be complete. We recommend contacting the local school district to confirm school assignments for this home.