Meticulously maintained 2,626 sq ft home on beautiful 2 acres with views facing West toward the Cascade mountains. Main level has 3 sizable bedrooms & full bath. Kitchen has granite countertops, breakfast bar, deep sink, & pantry, and opens to living room, family room & dining area. Laundry room with utility sink. Located on the 2nd level is the Primary Suite w/five-piece bath, walk in closet, den/office & loft. So many creative storage spaces throughout! Step out onto the backyard deck from the dining room. Large 2 car garage + covered RV parking. Circular driveway. New roof in 2022 with warranty. Generator with crossover switch included and can run lights, well pump, furnace & more. Craftsman riding mower stays. Just 10 mins to I-5.
Sold
Listed by: KW North Sound • Dana Monson
Bought with: RE/MAX Elite
$800,000
108 140th Street NW, Tulalip, WA 98271
4beds
2,626sqft
Single Family Residence
Built in 1977
2.06 Acres Lot
$818,600 Zestimate®
$305/sqft
$3,534 Estimated rent
Home value
$818,600
$778,000 - $860,000
$3,534/mo
Zestimate® history
Owner options
List your home for rent
$3,534/mo
Rent Zestimate®
Find your next renter with Zillow Rental Manager. Plus, with online applications, you can quickly screen prospective tenants – for free.
$3,534/mo
Rent Zestimate®
Refinance and save
$5,184/mo
Est. payment
Refinancing to a lower rate could help reduce your monthly payments and save thousands over the life of the loan.
$5,184/mo
Est. payment
Explore your selling options
Work with a Zillow partner agent
Leverage their expertise and Zillow's premium Showcase listings to get your home seen by more buyers.
Get startedList with your own agent
Get your home in front of millions of buyers by listing it on Zillow.
Learn how to do itSell it yourself
Take full control of how buyers see your home on Zillow by listing For Sale by Owner (FSBO).
List your homeWhat's special
Backyard deckCircular drivewayPrimary suiteWalk in closetCreative storage spacesWell pumpCrossover switch
Zillow last checked:
Listing updated:
Offers reviewed: Apr 16
Listed by:
Dana Monson,
KW North Sound,
Renee Marie Winn,
KW North Sound
Bought with:
Karen Dix-Colony
RE/MAX Elite
Steven C Colony, 124507
RE/MAX Elite
Source: NWMLS as distributed by MLS GRID,MLS#: 2213670
Facts & features
Interior
Bedrooms & bathrooms
- Bedrooms: 4
- Bathrooms: 2
- Full bathrooms: 2
- Main level bathrooms: 1
- Main level bedrooms: 3
Primary bedroom
- Level: Second
Bedroom
- Level: Main
Bedroom
- Level: Main
Bedroom
- Level: Main
Bathroom full
- Level: Main
Bathroom full
- Level: Second
Den office
- Level: Second
Dining room
- Level: Main
Entry hall
- Level: Main
Family room
- Level: Main
Kitchen with eating space
- Level: Main
Living room
- Level: Main
Utility room
- Level: Main
Heating
- Fireplace, Forced Air, Electric, Natural Gas, Wood
Cooling
- None
Appliances
- Included: Dishwashers_, Microwaves_, Refrigerators_, SeeRemarks_, StovesRanges_, Dishwasher(s), Microwave(s), Refrigerator(s), See Remarks, Stove(s)/Range(s), Water Heater Location: utility room
Features
- Bath Off Primary, Dining Room
- Flooring: Vinyl, Carpet
- Windows: Double Pane/Storm Window, Skylight(s)
- Basement: None
- Number of fireplaces: 1
- Fireplace features: Wood Burning, Main Level: 1, Fireplace
Interior area
- Total structure area: 2,626
- Total interior livable area: 2,626 sqft
Property
Parking
- Total spaces: 3
- Parking features: RV Parking, Attached Garage, Off Street
- Attached garage spaces: 3
Features
- Levels: Two
- Stories: 2
- Entry location: Main
- Patio & porch: Wall to Wall Carpet, Bath Off Primary, Double Pane/Storm Window, Dining Room, Security System, Skylight(s), Walk-In Closet(s), Walk-In Pantry, Wired for Generator, Fireplace
- Has view: Yes
- View description: Territorial
Lot
- Size: 2.06 Acres
- Features: Open Lot, Cable TV, Deck, Fenced-Partially, Gas Available, High Speed Internet, RV Parking
- Topography: Level,Rolling
- Residential vegetation: Garden Space
Details
- Parcel number: 30040100101700
- Zoning description: RRT10,Jurisdiction: County
- Special conditions: Standard
- Other equipment: Wired for Generator
Construction
Type & style
- Home type: SingleFamily
- Architectural style: 2 Story
- Property subtype: Single Family Residence
Materials
- Cement Planked, Wood Siding, Wood Products
- Foundation: Poured Concrete
- Roof: Composition
Condition
- Good
- Year built: 1977
Utilities & green energy
- Electric: Company: Sno PUD / PSE
- Sewer: Septic Tank, Company: n/a
- Water: Individual Well, Company: n/a
- Utilities for property: Tmobile/Ziply/Salish Networks
Community & HOA
Community
- Security: Security System
- Subdivision: Seven Lakes
Location
- Region: Tulalip
Financial & listing details
- Price per square foot: $305/sqft
- Tax assessed value: $723,900
- Annual tax amount: $5,391
- Offers reviewed: 04/16/2024
- Date on market: 4/11/2024
- Listing terms: Conventional,FHA,VA Loan
- Inclusions: Dishwashers, Microwaves, Refrigerators, SeeRemarks, StovesRanges
Price history
| Date | Event | Price |
|---|---|---|
| 5/21/2024 | Sold | $800,000$305/sqft |
Source:  NWMLS as distributed by MLS GRID #2213670 Report a problem NWMLS as distributed by MLS GRID #2213670 Report a problem | ||
| 4/17/2024 | Pending sale | $800,000$305/sqft |
Source: NWMLS as distributed by MLS GRID #2213670 Report a problem | ||
| 4/11/2024 | Listed for sale | $800,000$305/sqft |
Source: NWMLS as distributed by MLS GRID #2213670 Report a problem | ||
Public tax history
| Year | Property taxes | Tax assessment |
|---|---|---|
| 2025 | $5,442 -4.4% | $723,900 +0.6% |
| 2024 | $5,692 +5.6% | $719,900 +6.6% |
| 2023 | $5,391 +22.8% | $675,600 -8.5% |
| 2022 | $4,391 -23.1% | $738,600 +30.9% |
| 2021 | $5,713 +3.2% | $564,200 +10.8% |
| 2020 | $5,538 +5.5% | $509,400 +7.2% |
| 2019 | $5,248 | $475,300 +5.6% |
| 2018 | -- | $450,200 +20.2% |
| 2017 | $5,183 +22.9% | $374,500 +5.4% |
| 2016 | $4,216 | $355,200 +12.2% |
| 2015 | $4,216 +6.1% | $316,600 +10% |
| 2013 | $3,974 | $287,700 |
| 2012 | -- | -- |
| 2011 | -- | -- |
| 2010 | -- | -- |
| 2009 | -- | -- |
| 2008 | -- | -- |
| 2007 | -- | -- |
| 2002 | -- | -- |
| 2001 | $2,562 +4.9% | $260,100 +50.8% |
| 2000 | $2,442 | $172,500 |
Find assessor info on the county website
Neighborhood: 98271
Nearby homes
- $--7.81 acres19 Xx 140th Ave, Marysville, WA 98271Off Market
- $1,250,0004 bd3 ba3.4k sqft13911 Meridian Ave N, Marysville, WA 98271Sold
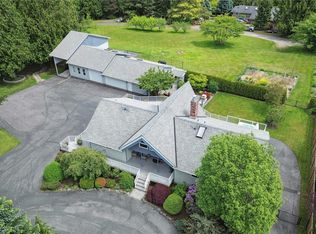
- $949,0003 bd3 ba2.6k sqft100 140th St NE, Marysville, WA 98271Sold
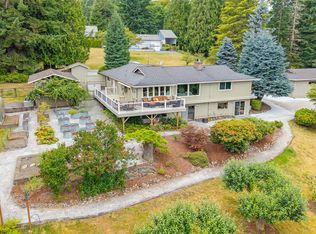
- $489,2503 bd2 ba1.4k sqft14014 2nd Dr NE, Marysville, WA 98271Sold
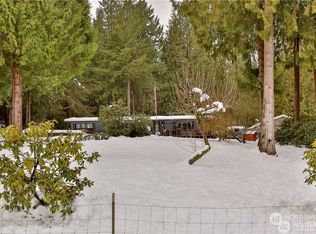
- $769,5004 bd3 ba2.3k sqft14031 5th Ave NW, Marysville, WA 98271Sold
- $1,200,0004 bd5 ba4.3k sqft14321 2nd Ave NW, Marysville, WA 98271Sold
- $950,0005 bd3 ba2.6k sqft14320 2nd Ave NE, Marysville, WA 98271Sold
- $769,9004 bd3 ba2.1k sqft14114 5th Ave NW, Marysville, WA 98271Sold
Nearby schools
GreatSchools rating
- 2/10Quil Ceda Tulalip ElementaryGrades: K-5Distance: 4.4 mi
- 2/10Totem Middle SchoolGrades: 6-8Distance: 5.4 mi
- 1/10Marysville Pilchuck High SchoolGrades: 9-12Distance: 4.2 mi
Schools provided by the listing agent
- Elementary: Quil Ceda Elem
- Middle: Totem Mid Sch
- High: Marysville Pilchuck
Source: NWMLS as distributed by MLS GRID. This data may not be complete. We recommend contacting the local school district to confirm school assignments for this home.
Get a cash offer in 3 minutes
Find out how much your home could sell for in as little as 3 minutes with a no-obligation cash offer.
Estimated market value
$818,600
Get a cash offer in 3 minutes
Find out how much your home could sell for in as little as 3 minutes with a no-obligation cash offer.
Estimated market value
$818,600
- Washington
- Snohomish County
- Marysville
- 98271
- 108 140th Street NW
