Welcome home to this charming 3-bedroom Cape Cod nestled in a highly desirable neighborhood. Filled with natural light throughout, this inviting home sits on a spacious double lot offering plenty of room to relax, entertain, and enjoy the outdoors. The beautiful sunroom provides the perfect spot to unwind and seamlessly flows into the backyard, creating an ideal indoor-outdoor living experience. A cozy family room featuring a fireplace adds warmth and character, making it the perfect gathering space year-round. Don't miss this opportunity to own a well-maintained home with charm, comfort, and exceptional outdoor space. Call for a tour today!
Sold for $284,000
$284,000
108 1st Ave, Berwick, PA 18603
3beds
2,404sqft
Single Family Residence
Built in 1964
0.71 Acres Lot
$284,200 Zestimate®
$118/sqft
$1,658 Estimated rent
Home value
$284,200
Estimated sales range
Not available
$1,658/mo
Zestimate® history
Owner options
List your home for rent
$1,658/mo
Rent Zestimate®
Find your next renter with Zillow Rental Manager. Plus, with online applications, you can quickly screen prospective tenants – for free.
$1,658/mo
Rent Zestimate®
Refinance and save
$1,918/mo
Est. payment
Refinancing to a lower rate could help reduce your monthly payments and save thousands over the life of the loan.
$1,918/mo
Est. payment
Explore your selling options
Work with a Zillow partner agent
Leverage their expertise and Zillow's premium Showcase listings to get your home seen by more buyers.
Get startedList with your own agent
Get your home in front of millions of buyers by listing it on Zillow.
Learn how to do itSell it yourself
Take full control of how buyers see your home on Zillow by listing For Sale by Owner (FSBO).
List your homeWhat's special
Beautiful sunroomExceptional outdoor spaceSpacious double lot
Zillow last checked:
Listing updated:
Listed by:
REBECCA E TURNER 570-436-5426,
PRO Real Estate Services, Inc.
Bought with:
MARC NESPOLI, RS336155
EXP Realty, LLC
Source: CSVBOR,MLS#: C-1645
Facts & features
Interior
Bedrooms & bathrooms
- Bedrooms: 3
- Bathrooms: 2
- Full bathrooms: 1
- 1/2 bathrooms: 1
- Main level bedrooms: 2
Bedroom 1
- Level: First
- Area: 169 Square Feet
- Dimensions: 13.00 x 13.00
Bedroom 2
- Level: First
- Area: 121 Square Feet
- Dimensions: 11.00 x 11.00
Bedroom 3
- Level: Second
- Area: 228.96 Square Feet
- Dimensions: 14.40 x 15.90
Bathroom
- Level: First
Bathroom
- Level: Second
Bonus room
- Level: First
- Area: 116.6 Square Feet
- Dimensions: 11.00 x 10.60
Dining room
- Level: First
- Area: 108.8 Square Feet
- Dimensions: 8.00 x 13.60
Family room
- Description: Fireplace
- Level: First
- Area: 279 Square Feet
- Dimensions: 15.50 x 18.00
Kitchen
- Level: First
- Area: 137.36 Square Feet
- Dimensions: 10.10 x 13.60
Laundry
- Level: First
- Area: 56.88 Square Feet
- Dimensions: 7.20 x 7.90
Living room
- Level: First
- Area: 414.72 Square Feet
- Dimensions: 21.60 x 19.20
Sunroom
- Level: First
- Area: 289 Square Feet
- Dimensions: 17.00 x 17.00
Heating
- Oil
Appliances
- Included: Dishwasher, Refrigerator, Stove/Range
- Laundry: Laundry Hookup
Features
- Flooring: Hardwood
- Basement: Unfinished
- Has fireplace: Yes
Interior area
- Total structure area: 2,404
- Total interior livable area: 2,404 sqft
- Finished area above ground: 2,404
- Finished area below ground: 0
Property
Parking
- Parking features: None
Lot
- Size: 0.71 Acres
- Dimensions: .71
- Topography: No
Details
- Additional structures: Shed(s)
- Parcel number: 0701A04100, 0701A01700
- Zoning: Residential
Construction
Type & style
- Home type: SingleFamily
- Architectural style: Cape Cod
- Property subtype: Single Family Residence
Materials
- Aluminum, Brick
- Foundation: None
- Roof: Shingle
Condition
- Year built: 1964
Utilities & green energy
- Sewer: Public Sewer
- Water: Well
Community & HOA
Community
- Features: Paved Streets, Street Lights
- Subdivision: Briar Crest
Location
- Region: Berwick
Financial & listing details
- Price per square foot: $118/sqft
- Tax assessed value: $40,621
- Annual tax amount: $3,190
- Date on market: 6/20/2026
Price history
| Date | Event | Price |
|---|---|---|
| 8/31/2026 | Sold | $284,000-4.7%$118/sqft |
Source: CSVBOR #C-1645 Report a problem | ||
| 6/26/2026 | Pending sale | $298,000$124/sqft |
Source: CSVBOR #C-1645 Report a problem | ||
| 6/20/2026 | Listed for sale | $298,000+80.6%$124/sqft |
Source: CSVBOR #C-1645 Report a problem | ||
| 5/5/2026 | Sold | $165,000$69/sqft |
Source: Public Record Report a problem | ||
Public tax history
| Year | Property taxes | Tax assessment |
|---|---|---|
| 2025 | $3,170 +2.6% | $40,621 |
| 2024 | $3,089 +10.1% | $40,621 |
| 2023 | $2,805 +4.1% | $40,621 |
| 2022 | $2,694 | $40,621 |
| 2021 | $2,694 +5.6% | $40,621 |
| 2020 | $2,550 +0.3% | $40,621 |
| 2019 | $2,542 0% | $40,621 |
| 2018 | $2,543 | $40,621 |
| 2017 | -- | $40,621 |
| 2016 | -- | $40,621 |
| 2015 | -- | $40,621 +43.7% |
| 2014 | -- | $28,270 |
| 2013 | -- | $28,270 |
| 2012 | -- | $28,270 |
| 2011 | -- | $28,270 |
| 2010 | -- | $28,270 |
| 2009 | -- | $28,270 |
| 2008 | -- | $28,270 |
| 2007 | -- | $28,270 |
| 2006 | -- | $28,270 |
| 2005 | -- | $28,270 |
| 2004 | -- | $28,270 |
| 2003 | -- | $28,270 +0% |
| 2002 | -- | $28,269 |
| 2000 | -- | $28,269 |
Find assessor info on the county website
Neighborhood: 18603
Nearby homes
- $290,0003 bd2 ba1.7k sqft109 1st Ave, Berwick, PA 18603Sold
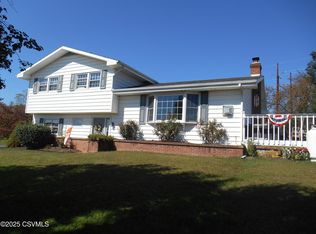
- $202,200-- bd-- ba2.5k sqft316318 E 4th St, Berwick, PA 18603Off Market
- $167,100-- bd-- ba2.7k sqft420422 E 4th St, Berwick, PA 18603Off Market
- $339,800-- bd-- ba2.7k sqft114 1st Ave, Berwick, PA 18603Off Market
- $316,100-- bd-- ba2.2k sqft207 4th Ave, Berwick, PA 18603Off Market
- $269,900-- bd-- ba1.6k sqft212 4th Ave, Berwick, PA 18603Off Market
- $16,1656.36 acresWhitetail Ln, Berwick, PA 18603Off Market
- $209,800-- bd-- ba1k sqft93 2nd Ave, Berwick, PA 18603Off Market
Nearby schools
GreatSchools rating
- 5/10Berwick Area Middle SchoolGrades: 5-8Distance: 3 mi
- 6/10Berwick Area High SchoolGrades: 9-12Distance: 2.9 mi
Schools provided by the listing agent
- District: Berwick
Source: CSVBOR. This data may not be complete. We recommend contacting the local school district to confirm school assignments for this home.
Sell for more on Zillow
Get a Zillow Showcase℠ listing at no additional cost and you could sell for .
$284,200
2% more
+$5,684
With Zillow Showcase(estimated)
$289,884
Sell for more on Zillow
Get a Zillow Showcase℠ listing at no additional cost and you could sell for .
$284,200
2% more
+$5,684
With Zillow Showcase(estimated)
$289,884
- Pennsylvania
- Columbia County
- Berwick
- 18603
- 108 1st Ave
