Discover unparalleled living in the heart of Pawleys Plantation! This captivating 4 bedroom, 3 1/2 bathroom unit presents a harmonious fusion of contemporary upgrades and expansive comfort within the esteemed confines of a gated golf-course community. Upon entering, you'll be captivated by the expansive open floorplan, highlighted by a multitude of contemporary features. The kitchen is a chef's dream, boasting all new KitchenAid stainless steel appliances, sleek solid surface quartz countertops, and a delightful breakfast bar. Adorned with a beautiful bright white tiled backsplash and equipped with ample storage including a convenient lazy susan, this kitchen is as functional as it is stylish. Adjacent to the kitchen, the open concept dining area sets the stage for memorable meals with friends and family. Transition seamlessly into the spacious family room, complete with upgraded flooring, a charming shiplap backdrop wall, and a ceiling fan for added comfort. Natural light pours in through the sliding glass doors, leading you to your very own screened porch - the perfect spot to unwind with a morning coffee or evening cocktail. The first level also features a luxurious primary bedroom retreat, boasting high ceilings, large windows, and dual closets including a walk-in. Step through your private door onto the screened porch and indulge in the ensuite primary bath, featuring double-sinks, light solid countertop surfaces, a walk-in shower, and a rejuvenating whirlpool tub. Upstairs, discover a second owners' bedroom suite, complete with hardwood flooring, upgraded storage, and access to a private second-level deck. The accompanying bathroom offers tiled flooring, double-sinks, and a walk-in shower, adding to the indulgent atmosphere. On the second level, discover a spacious third bedroom boasting plush carpeting, a generously sized walk-in closet, and an exclusive entrance to a discreet climate-controlled storage room/attic, once utilized for safeguarding art pieces. Adjacent, a fourth bedroom, previously purposed as a home office, showcases elegant hardwood flooring, complemented by a custom-built overhead wall display shelf for cherished collectibles. This versatile space also offers ample storage options and grants access to the upper-level deck, providing a serene retreat. Completing this level is a convenient guest bathroom, featuring tiled flooring, a sleek sink with solid countertop space, and a shower/tub combination for added comfort and functionality. Discover even more amenities awaiting you in this exceptional home! Benefit from the convenience of a one-car garage with upgraded overhead storage, along with the inclusion of a washer/dryer and a new hot water heater for added comfort and efficiency. Situated within the renowned gated golf-course community of Pawleys Plantation, this property offers an unparalleled lifestyle experience. Pawleys Plantation is synonymous with luxury living, boasting a Jack Nicklaus-designed golf course nestled amidst the scenic beauty of moss-draped oak trees and a tidal marsh, with picturesque Pawleys Island as its backdrop. Recent renovations to the golf course and enhancements to the club's Pub ensure a premier experience for golf enthusiasts and residents alike. Club memberships grant access to an array of amenities including golf, pool, tennis, fitness facilities, and fine dining, catering to diverse preferences and interests. Whether you're an avid golfer seeking the ultimate golfing paradise or simply yearn for the idyllic coastal lifestyle, Pawleys Plantation welcomes you with open arms to experience the epitome of refined living.
Sold for $492,500
$492,500
108 Twelve Oaks Dr. #2, Pawleys Island, SC 29585
4beds
2,046sqft
Townhouse
Built in 2007
-- sqft lot
$524,000 Zestimate®
$241/sqft
$3,702 Estimated rent
Home value
$524,000
$498,000 - $550,000
$3,702/mo
Zestimate® history
Owner options
List your home for rent
$3,702/mo
Rent Zestimate®
Find your next renter with Zillow Rental Manager. Plus, with online applications, you can quickly screen prospective tenants – for free.
$3,702/mo
Rent Zestimate®
Refinance and save
$3,642/mo
Est. payment
Refinancing to a lower rate could help reduce your monthly payments and save thousands over the life of the loan.
$3,642/mo
Est. payment
Explore your selling options
Work with a Zillow partner agent
Leverage their expertise and Zillow's premium Showcase listings to get your home seen by more buyers.
Get startedList with your own agent
Get your home in front of millions of buyers by listing it on Zillow.
Learn how to do itSell it yourself
Take full control of how buyers see your home on Zillow by listing For Sale by Owner (FSBO).
List your homeWhat's special
Home officeContemporary upgradesFine diningOpen concept dining areaSleek sinkLuxury livingSpacious family room
Zillow last checked:
Listing updated:
Listed by:
The Mariah Johnson Group MainLine:843-237-9824,
CB Sea Coast Advantage PI,
Mariah R Johnson 843-251-1686,
CB Sea Coast Advantage PI
Bought with:
Team Tole
CB Sea Coast Advantage PI
Source: CCAR,MLS#: 2406513
Facts & features
Interior
Bedrooms & bathrooms
- Bedrooms: 4
- Bathrooms: 4
- Full bathrooms: 3
- 1/2 bathrooms: 1
Rooms
- Room types: Screened Porch
Primary bedroom
- Features: Main Level Master, Walk-In Closet(s)
- Level: First
- Dimensions: 15x11.8
Bedroom 1
- Level: Second
- Dimensions: 15.2x11.8
Bedroom 2
- Level: Second
- Dimensions: 14.5x10.9
Bedroom 3
- Level: Second
- Dimensions: 15.4x11.9
Primary bathroom
- Features: Dual Sinks, Jetted Tub, Separate Shower, Vanity
Dining room
- Dimensions: 11x12.7
Family room
- Features: Ceiling Fan(s)
Great room
- Dimensions: 17.4x16
Kitchen
- Features: Breakfast Bar, Stainless Steel Appliances, Solid Surface Counters
- Dimensions: 11.3x14.8
Other
- Features: Bedroom on Main Level
Heating
- Central
Cooling
- Central Air
Appliances
- Included: Dishwasher, Microwave, Oven, Range, Refrigerator
- Laundry: Washer Hookup
Features
- Attic, Pull Down Attic Stairs, Permanent Attic Stairs, Window Treatments, Breakfast Bar, Bedroom on Main Level, High Speed Internet, Stainless Steel Appliances, Solid Surface Counters
- Flooring: Tile, Wood
- Attic: Pull Down Stairs,Permanent Stairs
Interior area
- Total structure area: 2,865
- Total interior livable area: 2,046 sqft
Property
Parking
- Total spaces: 1
- Parking features: One Car Garage, Private
- Garage spaces: 1
Features
- Levels: Two
- Stories: 2
- Patio & porch: Rear Porch, Porch, Screened
- Exterior features: Porch, Storage
Lot
- Features: Flood Zone, Near Golf Course, Irregular Lot, Outside City Limits
Details
- Additional parcels included: ,
- Parcel number: 040194M0012810
- Zoning: Res
- Special conditions: None
Construction
Type & style
- Home type: Townhouse
- Property subtype: Townhouse
Materials
- Other
- Foundation: Slab
Condition
- Resale
- Year built: 2007
Utilities & green energy
- Water: Public
- Utilities for property: Cable Available, Electricity Available, Sewer Available, Underground Utilities, Water Available, High Speed Internet Available, Trash Collection
Community & HOA
Community
- Features: Cable TV, Gated, Internet Access, Golf, Short Term Rental Allowed
- Security: Gated Community, Smoke Detector(s), Security Service
- Subdivision: Masters Place - Pawleys Plantation
HOA
- Has HOA: Yes
- Amenities included: Gated, Security, Trash, Cable TV
- Services included: Association Management, Common Areas, Cable TV, Insurance, Internet, Recycling, Security, Trash
- HOA fee: $747 monthly
Location
- Region: Pawleys Island
Financial & listing details
- Price per square foot: $241/sqft
- Tax assessed value: $415,000
- Annual tax amount: $5,868
- Date on market: 3/14/2024
- Listing terms: Cash,Conventional
- Electric utility on property: Yes
Price history
| Date | Event | Price |
|---|---|---|
| 5/10/2024 | Sold | $492,500-1.3%$241/sqft |
Source:  CCAR #2406513 Report a problem CCAR #2406513 Report a problem | ||
| 4/11/2024 | Contingent | $499,000$244/sqft |
Source: CCAR #2406513 Report a problem | ||
| 3/14/2024 | Listed for sale | $499,000+42.6%$244/sqft |
Source: CCAR #2406513 Report a problem | ||
| 3/28/2022 | Sold | $350,000-10.2%$171/sqft |
Source: CCAR #2201428 Report a problem | ||
| 1/28/2022 | Pending sale | $389,900$191/sqft |
Source: CCAR #2201428 Report a problem | ||
| 1/21/2022 | Listed for sale | $389,900+20%$191/sqft |
Source: CCAR #2201428 Report a problem | ||
| 7/14/2017 | Listing removed | $324,900$159/sqft |
Source: Peace Sotheby's International Realty #1701742 Report a problem | ||
| 1/24/2017 | Listed for sale | $324,900-17.7%$159/sqft |
Source: Peace Sotheby's Intl Realty PI #1701742 Report a problem | ||
| 10/9/2009 | Listing removed | $395,000$193/sqft |
Source: The Smith Group #907079 Report a problem | ||
| 8/29/2009 | Price change | $395,000-3.4%$193/sqft |
Source: The Smith Group #907079 Report a problem | ||
| 8/21/2009 | Price change | $409,000+3.5%$200/sqft |
Source: The Smith Group #907079 Report a problem | ||
| 8/6/2009 | Price change | $395,000-3.4%$193/sqft |
Source: The Smith Group #907079 Report a problem | ||
| 6/25/2009 | Listed for sale | $409,000+6.9%$200/sqft |
Source: The Smith Group #907079 Report a problem | ||
| 1/19/2007 | Sold | $382,571$187/sqft |
Source: Public Record Report a problem | ||
Public tax history
| Year | Property taxes | Tax assessment |
|---|---|---|
| 2025 | $5,868 +280.4% | $24,900 +77.9% |
| 2024 | $1,543 -13.1% | $14,000 |
| 2023 | $1,776 +65.1% | $14,000 +48.9% |
| 2022 | $1,075 +3.4% | $9,400 |
| 2021 | $1,040 +0.3% | $9,400 |
| 2020 | $1,037 | $9,400 -21.7% |
| 2019 | -- | $12,000 -90% |
| 2018 | $1,354 +2% | $120,000 +900% |
| 2017 | $1,328 +4.5% | $12,000 |
| 2016 | $1,270 | $12,000 |
| 2015 | $1,270 | -- |
| 2014 | $1,270 -8.7% | $350,000 |
| 2012 | $1,391 | $350,000 |
| 2011 | -- | $350,000 |
| 2010 | -- | $350,000 +1.7% |
| 2009 | -- | $344,314 |
| 2008 | -- | $344,314 +29.2% |
| 2007 | -- | $266,400 |
Find assessor info on the county website
Neighborhood: 29585
Nearby homes
- $495,8003 bd3 ba2.1k sqft113-1 Twelve Oaks Dr #113-1, Pawleys Island, SC 29585Off Market
- $475,1004 bd4 ba2.5k sqft108-4 Twelve Oaks Dr, Pawleys Island, SC 29585Off Market
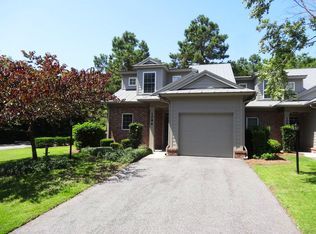
- $475,1004 bd4 ba2.4k sqft108 Twelve Oaks Dr UNIT 1, Pawleys Island, SC 29585Off Market
- $403,8002 bd2 ba2k sqft15-3 Twelve Oaks Dr #15-3, Pawleys Island, SC 29585Off Market

- $450,3003 bd3 ba2k sqft48-1 Twelve Oaks Dr #481, Pawleys Island, SC 29585Off Market
- $449,0003 bd3 ba2k sqft113-4 Twelve Oaks Dr #1134, Pawleys Island, SC 29585Off Market
- $365,200-- bd-- ba-- sqft85 Twelve Oaks Dr UNIT 4, Pawleys Island, SC 29585Off Market
- $569,4004 bd4 ba-- sqft92-6 Twelve Oaks Dr, Pawleys Island, SC 29585Off Market
Nearby schools
GreatSchools rating
- 10/10Waccamaw Elementary SchoolGrades: PK-3Distance: 2.5 mi
- 10/10Waccamaw Middle SchoolGrades: 7-8Distance: 5.6 mi
- 8/10Waccamaw High SchoolGrades: 9-12Distance: 2.2 mi
Schools provided by the listing agent
- Elementary: Waccamaw Elementary School
- Middle: Waccamaw Middle School
- High: Waccamaw High School
Source: CCAR. This data may not be complete. We recommend contacting the local school district to confirm school assignments for this home.
Get a cash offer in 3 minutes
Find out how much your home could sell for in as little as 3 minutes with a no-obligation cash offer.
Estimated market value
$524,000
Get a cash offer in 3 minutes
Find out how much your home could sell for in as little as 3 minutes with a no-obligation cash offer.
Estimated market value
$524,000
- South Carolina
- Georgetown County
- Pawleys Island
- 29585
- 108 Twelve Oaks Dr. Unit 2
Nearby cities
Nearby neighborhoods
Nearby zip codes
Other Pawleys Island Topics
