Skip main navigation
Off market
  • $290,700

    108 4th St #1, Aurora, IL 60505

    4beds
    2baths
    2,030sqft
    Condo
    Built in 1900
    -- sqft lot
    $290,700 Zestimate®
    $143/sqft
    $2,751 Estimated rent

    Home value

    $290,700

    $253,000 - $328,000

    $2,751/mo

    Zestimate® history
    Loading
    Loading...

    Owner options

    List your home for rent

    $2,751/mo

    Rent Zestimate®

    Find your next renter with Zillow Rental Manager. Plus, with online applications, you can quickly screen prospective tenants – for free.

    Learn more

    $2,751/mo

    Rent Zestimate®

    Refinance and save

    $2,089/mo

    Est. payment

    Refinancing to a lower rate could help reduce your monthly payments and save thousands over the life of the loan.

    See today's rates

    $2,089/mo

    Est. payment

    Explore your selling options

    Work with a Zillow partner agent

    Leverage their expertise and Zillow's premium Showcase listings to get your home seen by more buyers.

    Get started

    List with your own agent

    Get your home in front of millions of buyers by listing it on Zillow.

    Learn how to do it

    Sell it yourself

    Take full control of how buyers see your home on Zillow by listing For Sale by Owner (FSBO).

    List your home

    What's special

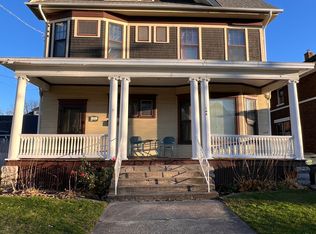
    Live in a piece of Aurora history. This rental unit is part of the historic Alschuler House Near the Eastside Historic District. Many of the homes original features are still part of this unit. This includes hardwood throughout, as well as many built in cabinets. There is plenty of room in this property with a separate kitchen, living room and dining room space, as well as 4 bedrooms. Living in this property you are within walking distance to Downtown Aurora, which is home to the historic Paramount Theatre, as well as many restaurants and shops. This is one of two units in the building. Bottom unit has sole access to first and second floor, as well as sole access to the laundry room in the basement. Second unit is on the top floor of the house. Interested tenants will need to submit a rental application, have to submit to or provide a recent credit report, and provide the last two pay stubs if possible. Also, city of Aurora requires landlords to run a background check on all tenants over the age of 18. Please note: One of the property owners/landlord is a licensed real estate broker in Illinois.

    This property is off market, which means it's not currently listed for sale or rent on Zillow. This may be different from what's available on other websites or public sources.
    Facts & features

    Interior

    Bedrooms & bathrooms
    • Bedrooms: 4
    • Bathrooms: 2.5
    Heating
    • Gas
    Appliances
    • Included: Dishwasher, Dryer, Range / Oven, Refrigerator, Washer
    • Laundry: In Unit
    Features
    • Flooring: Tile, Hardwood
    Interior area
    • Total interior livable area: 2,030 sqft

    Property

    Parking
    • Total spaces: 1
    • Parking features: Garage - Detached

    Construction

    Type & style
    • Home type: Condo
    Materials
    • Roof: Asphalt
    Condition
    • Year built: 1900

    Community & neighborhood

    Location
    • Region: Aurora

    Other

    Other facts
    • 2nd Bedroom Level \ 2nd Level
    • 3rd Bedroom Level \ 2nd Level
    • 4th Bedroom Level \ 2nd Level
    • Additional Rooms \ Deck
    • Additional Rooms \ Foyer
    • Additional Rooms \ Storage
    • Addtl Room 1 Level \ Main Level
    • Addtl Room 1 Name \ Foyer
    • Addtl Room 10 Level \ Not Applicable
    • Addtl Room 2 Level \ Lower
    • Addtl Room 2 Name \ Storage
    • Addtl Room 3 Level \ Main Level
    • Addtl Room 4 Level \ Not Applicable
    • Addtl Room 5 Level \ Not Applicable
    • Addtl Room 6 Level \ Not Applicable
    • Addtl Room 7 Level \ Not Applicable
    • Addtl Room 8 Level \ Not Applicable
    • Addtl Room 9 Level \ Not Applicable
    • Age \ 100+ Years
    • Air Conditioning \ 1 (Window\Wall Unit)
    • Amenities \ Common Area Amenities \ Partial Fence
    • Amenities \ Common Area Amenities \ Security Lighting
    • Appliances \ Appliances \ Dishwasher
    • Appliances \ Appliances \ Dryer
    • Appliances \ Appliances \ Oven/Range
    • Appliances \ Appliances \ Refrigerator
    • Appliances \ Appliances \ Washer
    • Aprox. Total Finished Sq Ft \ 1476
    • Basement \ Basement (Y/N) \ Partial
    • Basement \ Basement \ Partially Finished
    • Basement \ Basement \ Storage Space
    • Basement \ Storage Space
    • Bath Amenities \ Double Sink
    • Bathrooms \ Bath Amenities \ Double Sink
    • Bedrooms \ 2nd Bedroom Level \ 2nd Level
    • Bedrooms \ 3rd Bedroom Level \ 2nd Level
    • Bedrooms \ 4th Bedroom Level \ 2nd Level
    • Bedrooms \ Master Bedroom Level \ 2nd Level
    • Built Before 1978 (Y\N) \ Yes
    • Common Area Amenities \ Partial Fence
    • Common Area Amenities \ Security Lighting
    • Compensation paid on \ Gross Lease Price
    • Dates \ Age \ 100+ Years
    • Dates \ Built Before 1978 (Y/N) \ Yes
    • Dining Room Window Treatments (Y\N) \ Some Stained Glass
    • Driveway \ Concrete
    • Driveway and Sidewalk \ Driveway \ Concrete
    • Elementary School: C M Bardwell Elementary School
    • Exterior Building Type \ Cedar
    • Family Room Level \ Not Applicable
    • Fees\Approvals \ Credit Report
    • Fees\Approvals \ Refundable Damage Deposit
    • Flooring \ 2nd Bedroom Flooring \ Hardwood
    • Flooring \ 3rd Bedroom Flooring \ Hardwood
    • Flooring \ 4th Bedroom Flooring \ Hardwood
    • Flooring \ Dining Room Flooring \ Hardwood
    • Flooring \ Kitchen Flooring \ Porcelain Tile
    • Flooring \ Laundry Flooring \ Other
    • Flooring \ Living Room Flooring \ Hardwood
    • Flooring \ Master Bedroom Flooring \ Hardwood
    • Foundation \ Block
    • Foundation \ Concrete
    • Garage On-Site \ Yes
    • Garage Ownership Parking \ Yes
    • Garage Ownership \ Owned
    • Heating and Cooling \ Air Conditioning \ 1 (Window/Wall Unit)
    • Heating and Cooling \ Heat/Fuel \ Gas
    • Heating: Gas
    • High School: East High School
    • Interior Property Features \ Historic\Period Mlwk
    • Interior Property Features \ Separate Dining Room
    • Kitchen Level \ Main Level
    • Kitchen Type \ Pantry
    • Kitchen Type \ SolidSurfaceCounter
    • Laundry Flooring \ Other
    • Laundry: In Unit
    • Lease Terms \ 1 Year Lease
    • Living Room Level \ Main Level
    • Living Room Window Treatments (Y\N) \ Bay Window(s)
    • Living Room Window Treatments (Y\N) \ Blinds
    • Lot Dimensions \ 52.7X107.1X52X107.5
    • MLS Listing ID: 10897804
    • MLS Name: MRED ZDD (MRED ZDD)
    • Main Sq Ft \ 761
    • Master Bedroom Level \ 2nd Level
    • Materials \ Exterior Building Type \ Cedar
    • Materials \ Foundation \ Block
    • Materials \ Foundation \ Concrete
    • Materials \ Roof Type \ Asphalt/Glass (Shingles)
    • Middle School: K D Waldo Middle School
    • Monthly Rent Incl \ Exterior Maintenance
    • Monthly Rent Incl \ Lawn Care
    • Monthly Rent Incl \ Parking
    • Monthly Rent Incl \ Snow Removal
    • Other Information \ Historical District
    • Other Interior Features \ Dining Room Window Treatments (Y/N) \ Some Stained Glass
    • Other Interior Features \ Interior Property Features \ Hardwood Floors
    • Other Interior Features \ Interior Property Features \ Historic/Period Mlwk
    • Other Interior Features \ Interior Property Features \ Separate Dining Room
    • Other Interior Features \ Interior Property Features \ Storage
    • Other Interior Features \ Living Room Window Treatments (Y/N) \ Bay Window(s)
    • Other Interior Features \ Living Room Window Treatments (Y/N) \ Blinds
    • Other Rooms \ Addtl Room 1 Level \ Main Level
    • Other Rooms \ Addtl Room 1 Name \ Foyer
    • Other Rooms \ Addtl Room 10 Level \ Not Applicable
    • Other Rooms \ Addtl Room 2 Level \ Lower
    • Other Rooms \ Addtl Room 2 Name \ Storage
    • Other Rooms \ Addtl Room 3 Level \ Main Level
    • Other Rooms \ Addtl Room 3 Name \ Deck
    • Other Rooms \ Addtl Room 4 Level \ Not Applicable
    • Other Rooms \ Addtl Room 5 Level \ Not Applicable
    • Other Rooms \ Addtl Room 6 Level \ Not Applicable
    • Other Rooms \ Addtl Room 7 Level \ Not Applicable
    • Other Rooms \ Addtl Room 8 Level \ Not Applicable
    • Other Rooms \ Addtl Room 9 Level \ Not Applicable
    • Other Rooms \ Dining Room Level \ Main Level
    • Other Rooms \ Dining Room \ Separate
    • Other Rooms \ Family Room Level \ Not Applicable
    • Other Rooms \ Kitchen Level \ Main Level
    • Other Rooms \ Kitchen Type \ Pantry
    • Other Rooms \ Kitchen Type \ SolidSurfaceCounter
    • Other Rooms \ Laundry Level \ Basement
    • Other Rooms \ Living Room Level \ Main Level
    • Other \ Compensation paid on \ Gross Lease Price
    • Other \ Fees/Approvals \ Credit Report
    • Other \ Fees/Approvals \ Refundable Damage Deposit
    • Other \ Lease Terms \ 1 Year Lease
    • Other \ Monthly Rent Incl \ Exterior Maintenance
    • Other \ Monthly Rent Incl \ Lawn Care
    • Other \ Monthly Rent Incl \ Parking
    • Other \ Monthly Rent Incl \ Snow Removal
    • Other \ Monthly Rent Incl \ Water
    • Other \ Other Information \ Historical District
    • Other \ Status \ Active
    • Parking Type \ Garage
    • Parking \ Garage On-Site \ Yes
    • Parking \ Garage Ownership Parking \ Yes
    • Parking \ Garage Ownership \ Owned
    • Parking \ Garage Type \ Detached
    • Parking \ Parking Type \ Garage
    • Roof Type: Asphalt
    • Sewer \ Sewer-Public
    • Size \ Lot Dimensions \ 52.7X107.1X52X107.5
    • Size \ Square Feet Source \ Landlord/Tenant/Seller
    • Square Feet Source \ Landlord\Tenant\Seller
    • Square Footage Comments \ Square footage also includes stairway and hallway square footage.
    • Status \ Active
    • Total Sq Ft \ 1476
    • Type and Style \ Type of House \ Other
    • Type and Style \ Type of Rental Property \ Attached
    • Type of House \ Other
    • Type of Rental Property \ Attached
    • Upper Sq Ft \ 715
    • Utilities \ Sewer \ Sewer-Public
    • Water \ Public
    • Water \ Water \ Public
    • Water included in rent

    Price history

    DateEventPrice
    10/17/2020Listing removed$1,650$1/sqft
    Source: Keller Williams Innovate - Aurora #10897804 Report a problem
    10/9/2020Listed for rent$1,650$1/sqft
    Source: Keller Williams Innovate - Aurora #10897804 Report a problem

    Public tax history

    Tax history is unavailable.

    Neighborhood: 60505

    Nearby schools

    GreatSchools rating
    Schools provided by the listing agent
    • Elementary: C M Bardwell Elementary School
    • High: East High School

    Source: The MLS. This data may not be complete. We recommend contacting the local school district to confirm school assignments for this home.

    Get a cash offer in 3 minutes
    Find out how much your home could sell for in as little as 3 minutes with a no-obligation cash offer.
    Estimated market value
    $290,700
    Get a cash offer in 3 minutes
    Find out how much your home could sell for in as little as 3 minutes with a no-obligation cash offer.
    Estimated market value
    $290,700