Skip main navigation
Closed
  • $258,000

    108 4th St N, Hoffman, MN 56339

    4beds
    1,338sqft
    Single Family Residence
    Built in 1963
    0.28 Acres Lot
    $262,700 Zestimate®
    $193/sqft
    $1,227 Estimated rent

    Home value

    $262,700

    Estimated sales range

    Not available

    $1,227/mo

    Zestimate® history
    Loading
    Loading...

    Owner options

    List your home for rent

    $1,227/mo

    Rent Zestimate®

    Find your next renter with Zillow Rental Manager. Plus, with online applications, you can quickly screen prospective tenants – for free.

    Learn more

    $1,227/mo

    Rent Zestimate®

    Refinance and save

    $1,591/mo

    Est. payment

    Refinancing to a lower rate could help reduce your monthly payments and save thousands over the life of the loan.

    See today's rates

    $1,591/mo

    Est. payment

    Explore your selling options

    Work with a Zillow partner agent

    Leverage their expertise and Zillow's premium Showcase listings to get your home seen by more buyers.

    Get started

    List with your own agent

    Get your home in front of millions of buyers by listing it on Zillow.

    Learn how to do it

    Sell it yourself

    Take full control of how buyers see your home on Zillow by listing For Sale by Owner (FSBO).

    List your home

    What's special

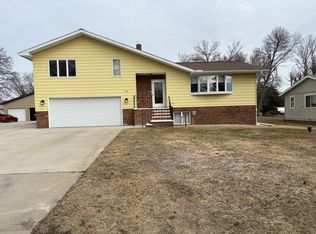
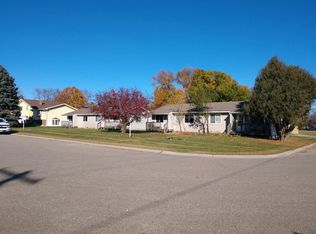
    Nestled on a charming corner lot, this 4-bedroom, 2-bathroom home offers a blend of comfort and style. With a host of updates, it's designed for modern living and ideal for those who appreciate both functionality and aesthetics. The heart of the home is the beautifully updated kitchen, featuring custom cabinets and granite countertops. Bar seating offers a casual dining option, perfect for quick meals or entertaining guests. Enjoy the newly renovated full bathroom, showcasing elegant tile flooring that adds a touch of luxury. The home boasts refinished hardwood floors, providing a warm and inviting ambiance throughout. Vinyl windows enhance energy efficiency while offering abundant natural light. Three bedrooms are conveniently located on one level, providing ease and accessibility for families. Additionally, the basement presents an opportunity for expansion, allowing you to tailor additional space to your needs. For those with a passion for plumbing, this home is a dream come true. It features a geothermal heating system, a water osmosis system, and an owned water filtration and softener system. Two new hot water heaters and so much more ensure that every plumbing need is met with precision and care. The meticulously maintained yard is reminiscent of a magazine spread, complete with a 7-zone lawn irrigation system to keep it lush and green. A thriving garden, complemented by apple trees, offers a serene outdoor retreat. Enjoy the outdoors with a maintenance-free deck and a covered front porch, perfect for dining and entertaining. The detached 3 car garage is ready for your personal touches, equipped with in-floor heat preparation and a mini-split air conditioning system, ensuring comfort in any season. An internet pipe is pre-installed at the garage, allowing for easy connectivity and integration of smart home features. A new concrete driveway provides ample parking space, accommodating family and guests with ease. This home is a true gem, offering a rare combination of style, convenience, and the potential for future customization. Whether you're looking to entertain, relax, or expand, this property is poised to meet your every need.

    Zillow last checked:

    Listing updated:

    Listed by:

    Kristine Telkamp 320-808-0162,

    Counselor Realty Inc of Alex,

    Bridget Telkamp 701-680-0166

    Bought with:

    Taylor Prahl

    Wagner Realty

    Source: NorthstarMLS as distributed by MLS GRID,MLS#: 6756986MLS Logo

    Facts & features

    Interior

    Bedrooms & bathrooms
    • Bedrooms: 4
    • Bathrooms: 2
    • Full bathrooms: 1
    • 3/4 bathrooms: 1
    Bedroom
    • Level: Main
    • Area: 102 Square Feet
    • Dimensions: 11'4x9'
    Bedroom 2
    • Level: Main
    • Area: 118 Square Feet
    • Dimensions: 9'10x12'
    Bedroom 3
    • Level: Main
    • Area: 101.61 Square Feet
    • Dimensions: 10'4x9'10
    Bedroom 4
    • Level: Basement
    • Area: 232.92 Square Feet
    • Dimensions: 10'9x21'8
    Bathroom
    • Level: Main
    • Area: 48.58 Square Feet
    • Dimensions: 5'6x8'10
    Bathroom
    • Level: Basement
    • Area: 44.78 Square Feet
    • Dimensions: 5'2x8'8
    Dining room
    • Level: Main
    • Area: 96.32 Square Feet
    • Dimensions: 7'11x12'2
    Family room
    • Level: Basement
    • Area: 153.61 Square Feet
    • Dimensions: 13'2x11'8
    Foyer
    • Level: Main
    • Area: 40.87 Square Feet
    • Dimensions: 4'7x8'11
    Kitchen
    • Level: Main
    • Area: 144.15 Square Feet
    • Dimensions: 15'7x9'3
    Laundry
    • Level: Basement
    • Area: 202.58 Square Feet
    • Dimensions: 13'x15'7
    Living room
    • Level: Main
    • Area: 125.72 Square Feet
    • Dimensions: 10'4x12'2
    Other
    • Level: Basement
    • Area: 32.72 Square Feet
    • Dimensions: 5'2x6'4
    Utility room
    • Level: Basement
    • Area: 156.53 Square Feet
    • Dimensions: 13'5x11'8
    Heating
    • Geothermal
    Cooling
    • Central Air, Geothermal
    Appliances
    • Included: Dishwasher, Disposal, Dryer, Electric Water Heater, Exhaust Fan, Water Osmosis System, Microwave, Other, Range, Refrigerator, Stainless Steel Appliance(s), Washer, Water Softener Owned
    • Laundry: In Basement, Electric Dryer Hookup, Washer Hookup
    Features
    • Basement: Block,Egress Window(s)
    • Has fireplace: No
    • Fireplace features: Insert
    Interior area
    • Total structure area: 1,338
    • Total interior livable area: 1,338 sqft
    • Finished area above ground: 1,060
    • Finished area below ground: 278

    Property

    Parking
    • Total spaces: 3
    • Parking features: Detached Garage, Concrete, Floor Drain, Garage Door Opener
    • Garage spaces: 3
    • Has uncovered spaces: Yes
    • Details: Garage Dimensions (28'x34')
    Accessibility
    • Accessibility features: None
    Features
    • Levels: One
    • Stories: 1
    • Patio & porch: Composite Decking, Deck, Patio
    • Pool features: None
    • Fencing: None
    Lot
    • Size: 0.28 Acres
    • Dimensions: 94 x 160 x 69 x 116 x 24 x 44
    • Features: Corner Lot, Tree Coverage - Light
    Details
    • Foundation area: 1026
    • Parcel number: 210228000
    • Zoning description: Residential-Single Family

    Construction

    Type & style
    • Home type: SingleFamily
    • Property subtype: Single Family Residence
    Materials
    • Frame
    • Roof: Age Over 8 Years,Asphalt
    Condition
    • New construction: No
    • Year built: 1963

    Utilities & green energy

    • Electric: Circuit Breakers, 100 Amp Service, 200+ Amp Service, Power Company: Ottertail Power
    • Gas: Electric
    • Sewer: City Sewer/Connected
    • Water: City Water/Connected, Well

    Community & neighborhood

    Location
    • Region: Hoffman
    • Subdivision: Ehv Co Add

    HOA & financial

    HOA
    • Has HOA: No

    Price history

    DateEventPrice
    11/19/2025Sold$258,000-4.4%$193/sqft
    Source: NorthstarMLS as distributed by MLS GRID #6756986 Report a problem
    10/18/2025Pending sale$269,900$202/sqft
    Source: NorthstarMLS as distributed by MLS GRID #6756986 Report a problem
    8/8/2025Price change$269,900-4.3%$202/sqft
    Source: NorthstarMLS as distributed by MLS GRID #6756986 Report a problem
    7/24/2025Listed for sale$282,000+907.1%$211/sqft
    Source: NorthstarMLS as distributed by MLS GRID #6756986 Report a problem
    11/20/2012Sold$28,000-20%$21/sqft
    Source: Agent Provided Report a problem
    9/18/2012Listed for sale$35,000$26/sqft
    Source: RE/MAX LEGACY REALTY #12-4207 Report a problem

    Public tax history

    YearProperty taxesTax assessment
    2025$1,572 -2.5%$175,700 +10.6%
    2024$1,612 +28.5%$158,800 +0.1%
    2023$1,254 -10.7%$158,600 +38.9%
    2022$1,404 -2.5%$114,200 +3.3%
    2021$1,440 +2.7%$110,500 +3.5%
    2020$1,402 +29.8%$106,800 +57.8%
    2017$1,080 +5.5%$67,700
    2016$1,024 +2.2%--
    2015$1,002 --
    2014-- --
    2012-- --
    2011-- --
    2010-- --

    Find assessor info on the county website

    Neighborhood: 56339

    Nearby schools

    GreatSchools rating
    Get pre-qualified for a loan
    At Zillow Home Loans, we can pre-qualify you in as little as 5 minutes with no impact to your credit score.

    An equal housing lender. NMLS #10287.