Skip main navigation
Closed
  • Price Unknown

    108 6th St E, Horace, ND 58047

    4beds
    2,589sqft
    Single Family Residence
    Built in 2021
    8,886 Square Feet Lot
    $453,900 Zestimate®
    $--/sqft
    $2,671 Estimated rent

    Home value

    $453,900

    $427,000 - $486,000

    $2,671/mo

    Zestimate® history
    Loading
    Loading...

    Owner options

    List your home for rent

    $2,671/mo

    Rent Zestimate®

    Find your next renter with Zillow Rental Manager. Plus, with online applications, you can quickly screen prospective tenants – for free.

    Learn more

    $2,671/mo

    Rent Zestimate®

    Refinance and save

    Refinancing to a lower rate could help reduce your monthly payments and save thousands over the life of the loan.

    See today's rates

    Explore your selling options

    Work with a Zillow partner agent

    Leverage their expertise and Zillow's premium Showcase listings to get your home seen by more buyers.

    Get started

    List with your own agent

    Get your home in front of millions of buyers by listing it on Zillow.

    Learn how to do it

    Sell it yourself

    Take full control of how buyers see your home on Zillow by listing For Sale by Owner (FSBO).

    List your home

    What's special

    Soaring vaulted ceilingsQuartz countertopsStylish cabinetryExtended walk-in closetConveniently located laundry roomLarge transom windowsSpacious master suite
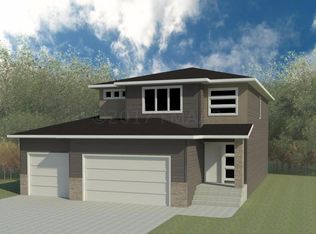
    Spacious and beautifully designed 3-level split home in Horace, ND, offering over 2,500 sq. ft. of comfortable living space. The main level features soaring vaulted ceilings and an open flow from the kitchen and dining area to the living space—creating a perfect setting for both everyday living and entertaining. Large transom windows allow natural light to pour in, enhancing the bright and airy feel of the home. The kitchen is a standout with quartz countertops, upgraded KitchenAid appliances, stylish cabinetry, and plenty of counter space—making it ideal for cooking and hosting. The adjacent dining area provides easy access to the main living space, ensuring seamless interaction with family and guests. Upstairs, you’ll find the spacious master suite, which includes a master bathroom with a walk-in shower, dual sinks, and an extended walk-in closet with ample storage. An additional guest bedroom, a full bathroom, and a conveniently located laundry room complete the upper level. The basement offers even more living space with two generously sized bedrooms, another full bathroom, and a secondary living area—perfect for a family room, home office, or entertainment space. The exterior is just as impressive, featuring an attached 3-stall garage providing plenty of room for vehicles, tools, and storage. This home offers the perfect blend of style, space, and functionality. Don’t miss the opportunity to make it yours—schedule your showing today!

    Zillow last checked:

    Listing updated:

    Listed by:

    Brandon Clouse 701-350-0119,

    KW Inspire Realty Keller Williams

    Bought with:

    Katherine Kiernan

    Aspire Realty

    Source: NorthstarMLS as distributed by MLS GRID,MLS#: 6693492MLS Logo

    Facts & features

    Interior

    Bedrooms & bathrooms
    • Bedrooms: 4
    • Bathrooms: 3
    • Full bathrooms: 2
    • 3/4 bathrooms: 1
    Bedroom
    • Level: Upper
    Bedroom 2
    • Level: Upper
    Bedroom 3
    • Level: Lower
    Bedroom 4
    • Level: Lower
    Bathroom
    • Level: Upper
    Bathroom
    • Level: Lower
    Dining room
    • Level: Main
    Family room
    • Level: Lower
    Kitchen
    • Level: Main
    Laundry
    • Level: Upper
    Living room
    • Level: Main
    Walk in closet
    • Level: Upper
    Heating
    • Forced Air
    Cooling
    • Central Air
    Appliances
    • Included: Air-To-Air Exchanger, Dishwasher, Disposal, Dryer, Microwave, Range, Refrigerator, Washer
    • Laundry: Upper Level
    Features
    • Flooring: Carpet, Laminate
    • Basement: Concrete
    • Number of fireplaces: 1
    • Fireplace features: Family Room
    Interior area
    • Total structure area: 2,589
    • Total interior livable area: 2,589 sqft
    • Finished area above ground: 1,795
    • Finished area below ground: 794

    Property

    Parking
    • Total spaces: 3
    • Parking features: Attached
    • Attached garage spaces: 3
    Accessibility
    • Accessibility features: None
    Features
    • Levels: Three Level Split
    Lot
    • Size: 8,886 Square Feet
    • Dimensions: 51 x 97 x 120 x 120
    Details
    • Foundation area: 794
    • Parcel number: 15086000370000
    • Zoning description: Residential-Single Family

    Construction

    Type & style
    • Home type: SingleFamily
    • Property subtype: Single Family Residence
    Materials
    • Roof: Asphalt
    Condition
    • New construction: No
    • Year built: 2021

    Utilities & green energy

    • Gas: Natural Gas
    • Sewer: City Sewer/Connected
    • Water: City Water/Connected

    Community & HOA

    Community
    • Subdivision: Prairie View Add
    HOA
    • Has HOA: No
    Location
    • Region: Horace

    Financial & listing details

    • Tax assessed value: $281,100
    • Annual tax amount: $6,026
    • Date on market: 3/28/2025
    • Cumulative days on market: 95 days

    Price history

    DateEventPrice
    7/11/2025Sold--
    Source: NorthstarMLS as distributed by MLS GRID #6693492 Report a problem
    7/1/2025Pending sale$439,900$170/sqft
    Source: NorthstarMLS as distributed by MLS GRID #6693492 Report a problem
    4/22/2025Price change$439,900-1.6%$170/sqft
    Source: NorthstarMLS as distributed by MLS GRID #6693492 Report a problem
    3/28/2025Listed for sale$447,000+14.3%$173/sqft
    Source: NorthstarMLS as distributed by MLS GRID #6693492 Report a problem
    6/9/2022Sold--
    Source: NorthstarMLS as distributed by MLS GRID #7419269 Report a problem
    6/9/2022Pending sale$391,108+7.5%$151/sqft
    Source: RE/MAX International #22-2643 Report a problem
    12/7/2021Sold--
    Source: Public Record Report a problem
    11/18/2021Listed for sale$363,660+747.7%$140/sqft
    Source: FMARMLS #21-6112 Report a problem
    10/28/2021Listing removed--
    Source: FMARMLS #18-5205 Report a problem
    1/16/2019Listed for sale$42,900$17/sqft
    Source: Nancy Kelly Realty #18-5205 Report a problem

    Public tax history

    YearProperty taxesTax assessment
    2024$5,854 +2.3%$281,100 +3.6%
    2023$5,724 +41.2%$271,400 +121.4%
    2022$4,053 +37.9%$122,600 +296.8%
    2021$2,938 +7.5%$30,900
    2020$2,733 +3.7%$30,900 +24.6%
    2019$2,637 +0.7%$24,800
    2018$2,619 +1.2%$24,800 +94.5%
    2017$2,587 +10.2%$12,750 +962.5%
    2016$2,347 +9584.8%$1,200 +9.1%
    2015$24 $1,100
    Find assessor info on the county website

    Neighborhood: 58047

    Nearby schools

    GreatSchools rating
    Sell for more on Zillow
    Get a Zillow Showcase℠ listing at no additional cost and you could sell for .
    $453,900
    2% more
    +$9,078
    With Zillow Showcase(estimated)
    $462,978