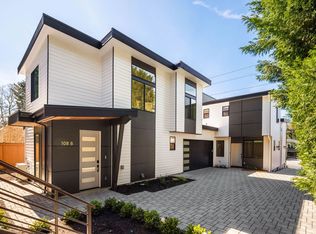
Be the first to live in this stunning, newly constructed 5-bedroom, 4.5-bathroom homeperfectly designed for roommates, large households, or multi-generational living. With three separate private entrances, this home offers exceptional flexibility and privacy. The main entry welcomes you with soaring vaulted ceilings, abundant natural light, and an expansive open-concept living space. The living and dining areas feature an oversized electric fireplace with an extended mantle, ideal for accommodating large televisions, along with custom built-in cabinetry showcasing architectural detail. The chef-inspired kitchen is thoughtfully designed with a large island, two-tone cabinetry, stainless steel appliances, and granite countertops. Ample storage and natural light make this space both functional and invitingperfect for cooking and entertaining. On the lower level, you'll find a half bath, a secondary "butler's kitchen" complete with a sink, refrigerator, and additional cabinetry, as well as a bedroom, full bathroom, and a versatile flex space. With its own private entrance, this area is ideal for a home office, library, media room, family room. The bottom floor offers an additional bedroom, full bathroom, another secondary kitchen, and a separate living areaalso with its own private entranceproviding even more independence and flexibility. Upstairs, two generously sized bedrooms share a full bathroom, while the top floor is dedicated to the private primary suite. This retreat features a spacious layout, a luxurious en-suite bathroom with double sinks, a large walk-in shower, and beautiful natural light, along with a partial view. Enjoy sweeping views of Kirkland from the rooftop deckperfect for entertaining or relaxing while watching the sunset. Additional features include: Attached 2-car garage Ample street parking Extensive storage throughout Three sets of washer and dryer units Multiple distinct living spaces for added privacy AC throughout the entire home Kirkland Features: Outdoor Lifestyle: Cycle the scenic Cross Kirkland Corridor right from your doorstep. Effortless Commuting: Save time daily with immediate access to major freeways. Pet-Friendly Living: Bring your small companions along to the property Elite Education: Reside minutes from top-rated schools like LakeView Elementary and ICS (International Community School). Vibrant Neighborhood: Enjoy gourmet shopping at nearby PCC, Metropolitan Market and several restaurants Ideally located just steps from Downtown Kirkland, the waterfront, major employers like Google and Salesforce, scenic cycling paths, and a vibrant selection of restaurants and bars, this exceptional home offers both convenience and lifestyle. This is a rare opportunity you won't want to missschedule your private tour today! Required Resident Benefit Program for an additional $36.50 per month. Required Renters Insurance Program (opt-out available). We've secured the industry-leading value policy from an A-rated carrier. You'll benefit by being added to our master policy so all of your insurance requirements in the lease are met for an additional $11.95 per month. If you want a retail individual policy, you can still get that at any time with submission of an approved policy meeting lease requirements and that monthly cost will be reduced. Non-refundable Tenant Onboarding Fee of $195 due upon lease signing. Pet screening is a required part of the application process for all applicants with or without pets/animals. Up to 1 cat/small dog allowed with a wt. limit of 20 lbs. is accepted on a case-by-case basis after completing the pet screening. A monthly pet fee, based on the Paw Score per pet, is required. An additional refundable pet deposit may be required. To schedule a showing, call our Leasing Agent or schedule online through our website. Please note that we cannot process applications through third-party websites such as Zillow. 2 Butler Kitchens 2 Car Attached Garage 3 Washers And Dryers Brand New Central A/C Den/Office Double Pane/Storm Windows Electric Fireplace Extra Storage Space/Room Flex Space Full Master Bath Granite Counter Tops Hardwoods Master Bedroom Suite No Carpeting Partially Fenced Front Yard Peak A Boo Views Roof Top Deck Semi Mother In Law Suite Separate Guest Entrance Stainless Appliances Vinyl Vinyl Mini Blinds
This property is off market, which means it's not currently listed for sale or rent on Zillow. This may be different from what's available on other websites or public sources.