Skip main navigation
Sold for $286,000
  • $286,000

    108 Abbey Ln, Pittsburgh, PA 15236

    2beds
    1,763sqft
    Townhouse
    Built in 1996
    2,613 Square Feet Lot
    $286,000 Zestimate®
    $162/sqft
    $2,030 Estimated rent

    Home value

    $286,000

    $272,000 - $300,000

    $2,030/mo

    Zestimate® history
    Loading
    Loading...

    Owner options

    List your home for rent

    $2,030/mo

    Rent Zestimate®

    Find your next renter with Zillow Rental Manager. Plus, with online applications, you can quickly screen prospective tenants – for free.

    Learn more

    $2,030/mo

    Rent Zestimate®

    Refinance and save

    $1,910/mo

    Est. payment

    Refinancing to a lower rate could help reduce your monthly payments and save thousands over the life of the loan.

    See today's rates

    $1,910/mo

    Est. payment

    Explore your selling options

    Work with a Zillow partner agent

    Leverage their expertise and Zillow's premium Showcase listings to get your home seen by more buyers.

    Get started

    List with your own agent

    Get your home in front of millions of buyers by listing it on Zillow.

    Learn how to do it

    Sell it yourself

    Take full control of how buyers see your home on Zillow by listing For Sale by Owner (FSBO).

    List your home

    What's special

    Soaking tubQuartz countertopSlate appliancesSoundproof denSpecial lightingCeramic backsplashRetaining wall
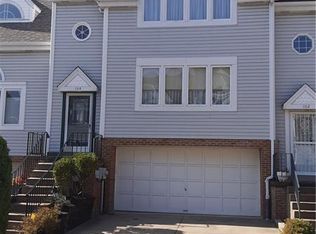
    HOT LISTING ALERT! End your Zillow surfing. Creative sellers turned an ordinary townhome into a vibrant showplace. This property is turnkey with no renovations needed. The main level makes entertaining easy with a large open living area. The custom kitchen features a pantry, quartz countertop; ceramic backsplash, slate appliances, special lighting and large center island with seating. The soundproof den is a perfect space to cheer on your favorite team or host a game night. The seller is willing to remove the bar fixtures and finishes back to regular painted dry wall if desired. Handy powder room on the main level. The luxurious 12x13 master bath features a heated floor, walk-in shower and soaking tub. The master bedroom has a 4x12 walk-in closet with steps to the massive attic that can hold all of your seasonal items. The sliding patio door and windows were replaced in 2024. Plenty of parking in the double wide driveway. The 17x21 garage is neat , organized & has shelving and an electric car charger. The deck overlooks a yard with green grass for your pet. A concrete patio, custom storage closet and retaining wall are recent updates. This home is super clean. Plenty of storage options on each level. No HOA fees to keep more $$ in your pocket! Public transportation is at Caste Village. Easy, fast access to the North Shore, City, Oakland and South Side. School bus stops at Grove Rd.

    Zillow last checked:

    Listing updated:

    Listed by:

    Elizabeth Baxendell 724-929-7228,

    BERKSHIRE HATHAWAY THE PREFERRED REALTY

    Bought with:

    Kelly Kasznel, RS357146

    REALTY ONE GROUP GOLD STANDARD

    Source: WPMLS,MLS#: 1755086MLS LogoOriginating MLS: West Penn Multi-List

    Facts & features

    Interior

    Bedrooms & bathrooms
    • Bedrooms: 2
    • Bathrooms: 3
    • Full bathrooms: 2
    • 1/2 bathrooms: 1
    Primary bedroom
    • Level: Upper
    • Dimensions: 12x16
    Bedroom 2
    • Level: Upper
    • Dimensions: 11x12
    Bonus room
    • Level: Upper
    • Dimensions: Attic
    Den
    • Level: Main
    • Dimensions: 11x18
    Dining room
    • Level: Main
    • Dimensions: 11x11
    Game room
    • Level: Lower
    • Dimensions: 9x22
    Kitchen
    • Level: Main
    • Dimensions: 13x9
    Laundry
    • Level: Lower
    Living room
    • Level: Main
    • Dimensions: 11x17
    Heating
    • Forced Air, Gas
    Cooling
    • Central Air
    Appliances
    • Included: Some Gas Appliances, Dryer, Dishwasher, Microwave, Refrigerator, Stove, Trash Compactor, Washer
    Features
    • Kitchen Island, Pantry, Window Treatments
    • Flooring: Ceramic Tile, Carpet
    • Windows: Screens, Storm Window(s), Window Treatments
    • Basement: Full,Walk-Out Access
    • Number of fireplaces: 1
    • Fireplace features: Gas
    Interior area
    • Total structure area: 1,763
    • Total interior livable area: 1,763 sqft

    Property

    Parking
    • Total spaces: 2
    • Parking features: Built In, Garage Door Opener
    • Has attached garage: Yes
    Features
    • Levels: Two
    • Stories: 2
    • Pool features: None
    Lot
    • Size: 2,613 Square Feet
    • Dimensions: 25 x 115
    Details
    • Parcel number: 0249L00282000000

    Construction

    Type & style
    • Home type: Townhouse
    • Architectural style: Colonial,Two Story
    • Property subtype: Townhouse
    Materials
    • Brick, Vinyl Siding
    • Roof: Asphalt
    Condition
    • Resale
    • Year built: 1996

    Utilities & green energy

    • Sewer: Public Sewer
    • Water: Public

    Community & HOA

    Community
    • Features: Public Transportation
    • Subdivision: Whitehall Farms
    Location
    • Region: Pittsburgh

    Financial & listing details

    • Price per square foot: $162/sqft
    • Tax assessed value: $164,000
    • Annual tax amount: $5,551
    • Date on market: 5/22/2026

    Price history

    DateEventPrice
    6/29/2026Sold$286,000+2.5%$162/sqft
    Source: WPMLS #1755086 Report a problem
    6/25/2026Pending sale$279,000$158/sqft
    Source: WPMLS #1755086 Report a problem
    5/27/2026Contingent$279,000$158/sqft
    Source: WPMLS #1755086 Report a problem
    5/22/2026Listed for sale$279,000+46.7%$158/sqft
    Source: WPMLS #1755086 Report a problem
    10/3/2019Sold$190,200+0.6%$108/sqft
    Source: WPMLS #1414908 Report a problem
    9/6/2019Pending sale$189,000$107/sqft
    Source: Piatt Sotheby's International Realty #1414908 Report a problem
    8/31/2019Listed for sale$189,000+31.7%$107/sqft
    Source: PIATT SOTHEBY'S INTERNATIONAL REALTY #1414908 Report a problem
    9/16/2010Sold$143,500-4.3%$81/sqft
    Source: Public Record Report a problem
    8/1/2010Listed for sale$149,900+38.2%$85/sqft
    Source: Prudential Real Estate #835548 Report a problem
    4/12/1999Sold$108,500$62/sqft
    Source: Public Record Report a problem

    Public tax history

    YearProperty taxesTax assessment
    2025$5,361 +9.6%$146,000
    2024$4,891 +608.2%$146,000
    2023$691 $146,000
    2022$691 $146,000
    2021$691 +11.1%$146,000 +8.9%
    2020$622 +13.2%$134,100 +15.5%
    2019$549 -48.3%$116,100
    2018$1,062 -67.8%$116,100
    2017$3,297 +500.4%$116,100
    2016$549 -82.5%$116,100
    2015$3,134 +516.9%$116,100
    2014$508 $116,100 -2.5%
    2013-- $119,100 +10%
    2012-- $108,300
    2011-- $108,300
    2010-- $108,300
    2009-- $108,300
    2008-- $108,300
    2007-- $108,300
    2006-- $108,300
    2005-- $108,300
    2004-- $108,300 -12.2%
    2003-- $123,300
    2002-- $123,300
    Find assessor info on the county website

    Neighborhood: 15236

    Nearby schools

    GreatSchools rating
    Schools provided by the listing agent
    • District: Baldwin/Whitehall

    Source: WPMLS. This data may not be complete. We recommend contacting the local school district to confirm school assignments for this home.

    Get pre-qualified for a loan
    At Zillow Home Loans, we can pre-qualify you in as little as 5 minutes with no impact to your credit score.

    An equal housing lender. NMLS #10287.

    Sell for more on Zillow
    Get a Zillow Showcase℠ listing at no additional cost and you could sell for .
    $286,000
    2% more
    +$5,720
    With Zillow Showcase(estimated)
    $291,720